Skip main navigation
Off market
  • $389,500

    8915 HIGHLAND GATE, San Antonio, TX 78254

    4beds
    2,769sqft
    Single Family Residence
    Built in 2016
    7,405 Square Feet Lot
    $389,500 Zestimate®
    $141/sqft
    $2,378 Estimated rent

    Home value

    $389,500

    $370,000 - $409,000

    $2,378/mo

    Zestimate® history
    Loading
    Loading...

    Owner options

    List your home for rent

    $2,378/mo

    Rent Zestimate®

    Find your next renter with Zillow Rental Manager. Plus, with online applications, you can quickly screen prospective tenants – for free.

    Learn more

    $2,378/mo

    Rent Zestimate®

    Refinance and save

    $3,120/mo

    Est. payment

    Refinancing to a lower rate could help reduce your monthly payments and save thousands over the life of the loan.

    See today's rates

    $3,120/mo

    Est. payment

    Explore your selling options

    Work with a Zillow partner agent

    Leverage their expertise and Zillow's premium Showcase listings to get your home seen by more buyers.

    Get started

    List with your own agent

    Get your home in front of millions of buyers by listing it on Zillow.

    Learn how to do it

    Sell it yourself

    Take full control of how buyers see your home on Zillow by listing For Sale by Owner (FSBO).

    List your home

    What's special

    Oversized walk-in closetExtensive roomLuscious lawnDual sinksOpen floor plansEat-in kitchenFull landscaping

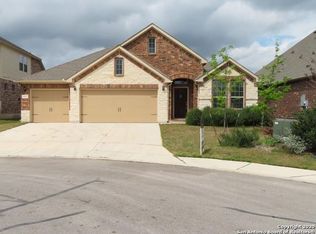
    This gorgeous Jeffery Harrison home is nestled in the sought-out community in the Highlands of Remuda Ranch. This one-and-a-half-story home offers a delightful layout for loved ones and entertaining. Upon arrival, guests are greeted with a meticulously maintained lawn and full landscaping. The multi-material facade offers a unique appeal before entering the home. Inside, The open floor plans boost various common areas including a formal dining/living space at the entrance. The eat-in kitchen offers chef-approved finishes alongside the stylish appeal. The kitchen is complete with all-white cabinetry complemented with sleek granite counters and a stone backsplash. Recessed lighting and an extensive center island with built-ins and storage create the ultimate space. Relax and unwind within the primary suite with soothing bay windows and a recessed ceiling. This extensive room offers enough space for a seating area or reading nook. The en suite has been modernized with a frameless walk-in shower and dual sinks. The oversized walk-in closet is sure to wow with plenty of room for storage. Three secondary bedrooms are fit for an office space or guest suite. The loft/game room is found on the second floor with plush carpeting and tons of space to transform it into one of your own. Outside, the luscious lawn is ready for vegetation and a vision of your own. Move-in ready, come view this beautiful home today.

    This property is off market, which means it's not currently listed for sale or rent on Zillow. This may be different from what's available on other websites or public sources.

    Zillow last checked:

    Listing updated:

    Listed by:

    Deatrice Driffill TREC #509048 (210) 483-6417,

    Coldwell Banker D'Ann Harper, REALTOR

    Source: LERA MLS,MLS#: 1697425MLS Logo

    Facts & features

    Interior

    Bedrooms & bathrooms
    • Bedrooms: 4
    • Bathrooms: 4
    • Full bathrooms: 3
    • 1/2 bathrooms: 1
    Primary bedroom
    • Features: Split, Walk-In Closet(s), Ceiling Fan(s), Full Bath
    • Area: 270
    • Dimensions: 18 x 15
    Bedroom 2
    • Area: 156
    • Dimensions: 13 x 12
    Bedroom 3
    • Area: 132
    • Dimensions: 12 x 11
    Bedroom 4
    • Area: 121
    • Dimensions: 11 x 11
    Primary bathroom
    • Features: Shower Only, Double Vanity
    • Area: 108
    • Dimensions: 12 x 9
    Dining room
    • Area: 154
    • Dimensions: 14 x 11
    Kitchen
    • Area: 187
    • Dimensions: 17 x 11
    Living room
    • Area: 352
    • Dimensions: 22 x 16
    Heating
    • Central, Electric, Natural Gas
    Cooling
    • 13-15 SEER AX, Ceiling Fan(s), Central Air, Attic Fan
    Appliances
    • Included: Cooktop, Built-In Oven, Self Cleaning Oven, Microwave, Gas Cooktop, Disposal, Dishwasher, Plumbed For Ice Maker, Water Softener Owned, Vented Exhaust Fan, Gas Water Heater, Electric Cooktop, Down Draft, High Efficiency Water Heater
    • Laundry: Main Level, Laundry Room, Washer Hookup, Dryer Connection
    Features
    • One Living Area, Two Living Area, Liv/Din Combo, Separate Dining Room, Eat-in Kitchen, Two Eating Areas, Kitchen Island, Breakfast Bar, Study/Library, Game Room, Utility Room Inside, 1st Floor Lvl/No Steps, High Ceilings, Open Floorplan, All Bedrooms Downstairs, Telephone, Walk-In Closet(s), Ceiling Fan(s), Chandelier, Custom Cabinets, Programmable Thermostat
    • Flooring: Carpet, Ceramic Tile
    • Windows: Double Pane Windows, Low Emissivity Windows, Window Coverings
    • Has basement: No
    • Attic: 12"+ Attic Insulation,Pull Down Storage,Partially Floored,Pull Down Stairs,Attic - Radiant Barrier Decking
    • Has fireplace: No
    • Fireplace features: Not Applicable
    Interior area
    • Total structure area: 2,769
    • Total interior livable area: 2,769 sqft

    Property

    Parking
    • Total spaces: 2
    • Parking features: Two Car Garage, Attached, Garage Door Opener
    • Attached garage spaces: 2
    Accessibility
    • Accessibility features: 2+ Access Exits, Grab Bars in Bathroom(s), First Floor Bath, Full Bath/Bed on 1st Flr, First Floor Bedroom, Stall Shower
    Features
    • Levels: One,Multi/Split
    • Stories: 1
    • Patio & porch: Patio, Covered
    • Exterior features: Sprinkler System, Rain Gutters
    • Pool features: None, Community
    • Fencing: Privacy
    Lot
    • Size: 7,405 Square Feet
    • Features: Curbs, Street Gutters, Sidewalks, Streetlights, Fire Hydrant w/in 500'
    Details
    • Parcel number: 044503190090

    Construction

    Type & style
    • Home type: SingleFamily
    • Property subtype: Single Family Residence
    Materials
    • Brick, 3 Sides Masonry, Stone, Fiber Cement, Radiant Barrier
    • Foundation: Slab
    • Roof: Composition
    Condition
    • Pre-Owned
    • New construction: No
    • Year built: 2016
    Details
    • Builder name: JEFFREY HARRISON

    Utilities & green energy

    • Electric: CPS
    • Gas: CPS
    • Sewer: SAWS, Sewer System
    • Water: SAWS, Water System
    • Utilities for property: Cable Available, Private Garbage Service
    Green energy
    • Green verification: ENERGY STAR Certified Homes
    • Indoor air quality: Integrated Pest Management
    • Water conservation: Low Flow Commode

    Community & HOA

    Community
    • Features: Playground
    • Security: Smoke Detector(s), Security System Owned
    • Subdivision: Remuda Ranch
    HOA
    • Has HOA: Yes
    • HOA fee: $420 annually
    • HOA name: REMUDA RANCH HA
    Location
    • Region: San Antonio

    Financial & listing details

    • Price per square foot: $141/sqft
    • Tax assessed value: $409,350
    • Annual tax amount: $7,758
    • Price range: $402K - $389.5K
    • Date on market: 9/11/2025
    • Cumulative days on market: 16 days
    • Listing terms: Conventional,FHA,VA Loan,TX Vet,Cash
    • Road surface type: Paved, Asphalt

    Price history

    DateEventPrice
    7/28/2023Sold--
    Source: LERA MLS #1697425 Report a problem
    7/7/2023Pending sale$400,000$144/sqft
    Source: LERA MLS #1697425 Report a problem
    6/26/2023Contingent$400,000$144/sqft
    Source: LERA MLS #1697425 Report a problem
    6/21/2023Listed for sale$400,000+21.2%$144/sqft
    Source: LERA MLS #1697425 Report a problem
    6/27/2019Sold--
    Source: LERA MLS #1378811 Report a problem
    5/4/2019Pending sale$329,900$119/sqft
    Source: RE/MAX Preferred, REALTORS #1378811 Report a problem
    4/23/2019Listed for sale$329,900$119/sqft
    Source: RE/MAX Preferred, REALTORS #1378811 Report a problem

    Public tax history

    YearProperty taxesTax assessment
    2025$4,657 -16.3%$409,350 -0.1%
    2024$5,566 +97.3%$409,700 +6.5%
    2023$2,822 -34.3%$384,599 +10%
    2022$4,294 -0.5%$349,635 +10%
    2021$4,315 $317,850 +1%
    2020$4,315 -34.7%$314,740 +2.6%
    2019$6,609 $306,710 +0.8%
    2018$6,609 +1.9%$304,230 +4.5%
    2017$6,486 $291,260
    Find assessor info on the county website

    Neighborhood: 78254

    Nearby schools

    GreatSchools rating
    Schools provided by the listing agent
    • Elementary: Tomlinson Elementary
    • Middle: Folks
    • High: Sotomayor High School
    • District: Northside

    Source: LERA MLS. This data may not be complete. We recommend contacting the local school district to confirm school assignments for this home.

    Get a cash offer in 3 minutes
    Find out how much your home could sell for in as little as 3 minutes with a no-obligation cash offer.
    Estimated market value
    $389,500
    Get a cash offer in 3 minutes
    Find out how much your home could sell for in as little as 3 minutes with a no-obligation cash offer.
    Estimated market value
    $389,500