Welcome home to this beautifully updated 2-bedroom, 1-bath townhome that perfectly blends comfort, style, and functionality. From the moment you step inside, you’ll appreciate the fresh, modern feel and rich wood features that add warmth and character.
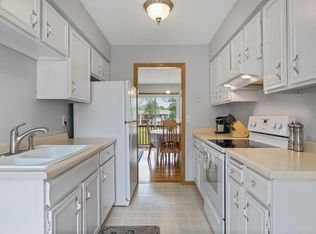
The kitchen offers a timeless design with updated counters and cabinetry, providing both style and practicality for everyday living. Thoughtful updates continue throughout the home, including fresh paint (June 2023), new carpet (2023), LVP flooring (2025), updated foyer LVT (2023), most light fixtures replaced in 2024, and a newer dishwasher (2023). The kitchen was remodeled approximately 10 years ago, offering a great balance of style and durability.
One of the standout features of this home is the outdoor space—something you rarely find in an association. Enjoy a huge backyard with mature trees throughout the community, creating a peaceful, private feel. Take in the views from your back deck overlooking the yard, or step out from the walkout basement onto your patio for easy outdoor living.
The lower level offers a versatile space that can fit your lifestyle—perfect for a home office, cozy sitting area, playroom, or even a potential third bedroom. In front, you’ll find a private courtyard ideal for bonfires, a gardening box, or grilling—adding even more usable outdoor space.
Located within walking distance to parks and everyday amenities, this move-in ready townhome offers the perfect combination of convenience, flexibility, and rare outdoor living.
Closed
$199,900
8915 Ironwood Ave S, Cottage Grove, MN 55016
2beds
1,150sqft
(TH) Side x Side
Built in 1972
1,524 Square Feet Lot
$200,100 Zestimate®
$174/sqft
$1,807 Estimated rent
Home value
$200,100
$186,000 - $216,000
$1,807/mo
Zestimate® history
Owner options
List your home for rent
$1,807/mo
Rent Zestimate®
Find your next renter with Zillow Rental Manager. Plus, with online applications, you can quickly screen prospective tenants – for free.
$1,807/mo
Rent Zestimate®
Refinance and save
$1,294/mo
Est. payment
Refinancing to a lower rate could help reduce your monthly payments and save thousands over the life of the loan.
$1,294/mo
Est. payment
Explore your selling options
Work with a Zillow partner agent
Leverage their expertise and Zillow's premium Showcase listings to get your home seen by more buyers.
Get startedList with your own agent
Get your home in front of millions of buyers by listing it on Zillow.
Learn how to do itSell it yourself
Take full control of how buyers see your home on Zillow by listing For Sale by Owner (FSBO).
List your homeWhat's special
Zillow last checked:
Listing updated:
Listed by:
Ben Mains 651-271-7472,
Keller Williams Select Realty
Bought with:
Kelly Arvidson
Keller Williams Preferred Rlty
Source: NorthstarMLS as distributed by MLS GRID,MLS#: 7014709
Facts & features
Interior
Bedrooms & bathrooms
- Bedrooms: 2
- Bathrooms: 1
- Full bathrooms: 1
Bedroom
- Level: Lower
- Area: 140.39 Square Feet
- Dimensions: 12'8x11'1
Bedroom 2
- Level: Lower
- Area: 114.2 Square Feet
- Dimensions: 9'7x11'11
Bathroom
- Level: Lower
- Area: 41.51 Square Feet
- Dimensions: 8'2x5'1
Deck
- Level: Upper
- Area: 49.17 Square Feet
- Dimensions: 9'10x5
Dining room
- Level: Upper
- Area: 108.38 Square Feet
- Dimensions: 8'6x12'9
Family room
- Level: Upper
- Area: 133.88 Square Feet
- Dimensions: 10'6x12'9
Foyer
- Level: Main
- Area: 83.76 Square Feet
- Dimensions: 6'2x13'7
Garage
- Level: Main
- Area: 320.25 Square Feet
- Dimensions: 15'3x21
Kitchen
- Level: Upper
- Area: 127.26 Square Feet
- Dimensions: 8'2x15'7
Laundry
- Level: Lower
- Area: 14.58 Square Feet
- Dimensions: 2'11x5
Living room
- Level: Lower
- Area: 139.03 Square Feet
- Dimensions: 9'2x15'2
Patio
- Level: Main
- Area: 230.75 Square Feet
- Dimensions: 19'6x11'10
Utility room
- Level: Lower
- Area: 22.6 Square Feet
- Dimensions: 2'11x7'9
Heating
- Forced Air
Cooling
- Central Air
Appliances
- Included: Dishwasher, Dryer, Microwave, Range, Refrigerator, Washer, Water Softener Owned
- Laundry: Lower Level
Features
- Basement: Block,Finished,Walk-Out Access
- Has fireplace: No
Interior area
- Total structure area: 1,150
- Total interior livable area: 1,150 sqft
- Finished area above ground: 600
- Finished area below ground: 550
Property
Parking
- Total spaces: 1
- Parking features: Detached Garage, Asphalt
- Garage spaces: 1
- Details: Garage Dimensions (15'3x21)
Accessibility
- Accessibility features: None
Features
- Levels: Multi/Split
- Patio & porch: Deck, Patio
Lot
- Size: 1,524 Square Feet
- Dimensions: 20 x 77
- Features: Tree Coverage - Medium
Details
- Foundation area: 550
- Parcel number: 1602721430089
- Zoning description: Residential-Single Family
Construction
Type & style
- Home type: Townhouse
- Property subtype: (TH) Side x Side
- Attached to another structure: Yes
Materials
- Roof: Age Over 8 Years,Asphalt
Condition
- New construction: No
- Year built: 1972
Utilities & green energy
- Gas: Natural Gas
- Sewer: City Sewer/Connected
- Water: City Water/Connected
Community & HOA
Community
- Subdivision: Pinetree Pond Twnhs 1st Add
HOA
- Has HOA: Yes
- Services included: Maintenance Structure, Hazard Insurance, Lawn Care, Professional Mgmt, Sanitation, Shared Amenities, Snow Removal
- HOA fee: $281 monthly
- HOA name: First Service Residential
- HOA phone: 952-777-2700
Location
- Region: Cottage Grove
Financial & listing details
- Price per square foot: $174/sqft
- Tax assessed value: $182,800
- Annual tax amount: $2,206
- Date on market: 4/10/2026
- Cumulative days on market: 5 days
Price history
| Date | Event | Price |
|---|---|---|
| 5/18/2026 | Sold | $199,900$174/sqft |
Source:  NorthstarMLS as distributed by MLS GRID #7014709 Report a problem NorthstarMLS as distributed by MLS GRID #7014709 Report a problem | ||
| 4/10/2026 | Pending sale | $199,900$174/sqft |
Source: NorthstarMLS as distributed by MLS GRID #7014709 Report a problem | ||
| 4/1/2026 | Listing removed | $199,900$174/sqft |
Source: NorthstarMLS as distributed by MLS GRID #7014709 Report a problem | ||
| 3/27/2026 | Listed for sale | $199,900+5.2%$174/sqft |
Source: NorthstarMLS as distributed by MLS GRID #7014709 Report a problem | ||
| 5/8/2023 | Sold | $190,000$165/sqft |
Source: Public Record Report a problem | ||
Public tax history
| Year | Property taxes | Tax assessment |
|---|---|---|
| 2025 | $2,082 +6.9% | $152,700 -0.8% |
| 2024 | $1,948 +2% | $153,900 +4.2% |
| 2023 | $1,910 +8.9% | $147,700 +24.3% |
| 2022 | $1,754 -5.9% | $118,800 -17% |
| 2021 | $1,864 +13.8% | $143,200 +7.5% |
| 2020 | $1,638 | $133,200 |
| 2019 | $1,638 | $133,200 +11.8% |
| 2018 | $1,638 +12% | $119,100 +13.3% |
| 2017 | $1,462 +14.9% | $105,100 +20.1% |
| 2016 | $1,272 +0.5% | $87,500 +43.7% |
| 2015 | $1,266 | $60,900 +2.2% |
| 2013 | $1,266 +34.4% | $59,600 +36.1% |
| 2012 | $942 | $43,800 -29.6% |
| 2011 | $942 -27.6% | $62,200 -50.9% |
| 2010 | $1,302 -4.7% | $126,800 |
| 2009 | $1,366 -0.4% | -- |
| 2008 | $1,372 +5.9% | -- |
| 2007 | $1,296 +18% | -- |
| 2006 | $1,098 +19.5% | -- |
| 2005 | $919 +8% | -- |
| 2004 | $851 | -- |
Find assessor info on the county website
Neighborhood: 55016
Nearby homes
- $211,3002 bd1 ba1.2k sqft8913 Ironwood Ave S, Cottage Grove, MN 55016Off Market
- $215,0002 bd1 ba1.1k sqft8917 Ironwood Ave S, Cottage Grove, MN 55016Sold
- $206,6002 bd1 ba600 sqft8911 Ironwood Ave S, Cottage Grove, MN 55016Off Market
- $211,9002 bd1 ba1.2k sqft8919 Ironwood Ave S, Cottage Grove, MN 55016Off Market

- $193,9002 bd1 ba600 sqft8909 Ironwood Ave S, Cottage Grove, MN 55016Off Market
- $195,0003 bd1 ba1.2k sqft8907 Ironwood Ave S, Cottage Grove, MN 55016Sold
- $195,1002 bd1 ba1.2k sqft8905 Ironwood Ave S, Cottage Grove, MN 55016Off Market
- $189,4002 bd1 ba540 sqft8939 Ironwood Ave S, Cottage Grove, MN 55016Off Market
Nearby schools
GreatSchools rating
- 6/10Armstrong Elementary SchoolGrades: PK-5Distance: 0.2 mi
- 6/10Cottage Grove Middle SchoolGrades: 6-8Distance: 1.8 mi
- 5/10Park Senior High SchoolGrades: 9-12Distance: 1.1 mi
Get a cash offer in 3 minutes
Find out how much your home could sell for in as little as 3 minutes with a no-obligation cash offer.
Estimated market value
$200,100
Get a cash offer in 3 minutes
Find out how much your home could sell for in as little as 3 minutes with a no-obligation cash offer.
Estimated market value
$200,100
- Minnesota
- Washington County
- Cottage Grove
- 55016
- 8915 Ironwood Ave S
Nearby cities
Nearby zip codes
Other Cottage Grove Topics
