Skip main navigation
Closed
  • $885,000

    8915 Isherwood Ln, Knoxville, TN 37922

    5beds
    3,630sqft
    Single Family Residence, Residential
    Built in 1998
    0.3 Acres Lot
    $898,300 Zestimate®
    $244/sqft
    $3,831 Estimated rent

    Home value

    $898,300

    $853,000 - $943,000

    $3,831/mo

    Zestimate® history
    Loading
    Loading...

    Owner options

    List your home for rent

    $3,831/mo

    Rent Zestimate®

    Find your next renter with Zillow Rental Manager. Plus, with online applications, you can quickly screen prospective tenants – for free.

    Learn more

    $3,831/mo

    Rent Zestimate®

    Refinance and save

    $5,166/mo

    Est. payment

    Refinancing to a lower rate could help reduce your monthly payments and save thousands over the life of the loan.

    See today's rates

    $5,166/mo

    Est. payment

    Explore your selling options

    Work with a Zillow partner agent

    Leverage their expertise and Zillow's premium Showcase listings to get your home seen by more buyers.

    Get started

    List with your own agent

    Get your home in front of millions of buyers by listing it on Zillow.

    Learn how to do it

    Sell it yourself

    Take full control of how buyers see your home on Zillow by listing For Sale by Owner (FSBO).

    List your home

    What's special

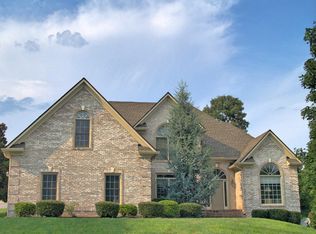
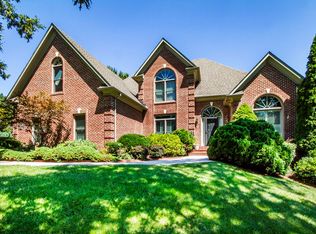
    Incredible opportunity in one of Knoxville's most sought-after neighborhoods—Whittington Creek! Nestled within this premier 300-acre planned community, this well-maintained, light-filled home offers the perfect blend of space, comfort, and exceptional amenities designed for the young and young at heart. The home features an open floor plan with 5 bedrooms and 4 full baths, with hardwood floors throughout the main level. The kitchen is both stylish and practical with granite countertops, stainless steel appliances, gas cooktop and easy flow into the main living areas—perfect for everyday living and entertaining. The main level also includes a dedicated office, ideal for working from home, and a bright, inviting sunroom that adds wonderful additional living space. The spacious primary suite is a true retreat, complete with dual vanities, tile flooring, a tile walk-in shower, and an oversized walk-in closet. A huge unfinished walk-up attic provides incredible potential for future expansion or abundant storage. The 3-car garage offers plenty of room for vehicles, bikes, and hobbies. Whittington Creek is known for its resort-style amenities, including a 6-lane, 25-meter pool with kiddie pool, lighted tennis and pickleball courts, basketball and volleyball courts, gaga pit, playground, sidewalks, greenway, and acres of common space. Evenings come alive with neighbors walking dogs or strolling along Whittington Creek Boulevard, one of Knoxville's most beautiful residential streets. Convenient to top public and private schools, lakeside marinas, shopping, and dining, this home offers not just a place to live—but a lifestyle few neighborhoods can match. Opportunities like this in Whittington Creek don't come along often!

    Zillow last checked:

    Listing updated:

    Listed by:

    Ashley Wade 865-964-0882,

    Keller Williams Realty

    Bought with:

    Virginia Babb, 282298

    Keller Williams Signature

    Source: RealTracs MLS as distributed by MLS GRID,MLS#: 3137082MLS Logo

    Facts & features

    Interior

    Bedrooms & bathrooms
    • Bedrooms: 5
    • Bathrooms: 4
    • Full bathrooms: 4
    Bedroom 1
    • Features: Walk-In Closet(s)
    • Level: Walk-In Closet(s)
    Dining room
    • Features: Formal
    • Level: Formal
    Kitchen
    • Features: Pantry
    • Level: Pantry
    Other
    • Features: Utility Room
    • Level: Utility Room
    Heating
    • Central, Electric, Natural Gas
    Cooling
    • Other, Central Air, Ceiling Fan(s)
    Appliances
    • Included: Dishwasher, Disposal, Microwave, Range
    • Laundry: Washer Hookup, Electric Dryer Hookup
    Features
    • Walk-In Closet(s), Pantry, Ceiling Fan(s)
    • Flooring: Carpet, Wood, Tile, Vinyl
    • Basement: Crawl Space
    • Number of fireplaces: 1
    Interior area
    • Total structure area: 3,630
    • Total interior livable area: 3,630 sqft
    • Finished area above ground: 3,630

    Property

    Parking
    • Total spaces: 3
    • Parking features: Garage Door Opener, Garage Faces Side
    • Garage spaces: 3
    Features
    • Levels: Two
    • Stories: 2
    • Pool features: Association
    Lot
    • Size: 0.3 Acres
    • Dimensions: 102.91 x 152.11 x IRR
    • Features: Other
    • Topography: Other
    Details
    • Parcel number: 145JC011
    • Special conditions: Standard

    Construction

    Type & style
    • Home type: SingleFamily
    • Architectural style: Traditional
    • Property subtype: Single Family Residence, Residential
    Materials
    • Other, Brick
    Condition
    • New construction: No
    • Year built: 1998

    Utilities & green energy

    • Sewer: Public Sewer
    • Water: Public
    • Utilities for property: Electricity Available, Natural Gas Available, Water Available

    Community & HOA

    Community
    • Security: Smoke Detector(s)
    • Subdivision: Whittington Creek
    HOA
    • Has HOA: Yes
    • Amenities included: Pool, Sidewalks
    • HOA fee: $100 monthly
    Location
    • Region: Knoxville

    Financial & listing details

    • Price per square foot: $244/sqft
    • Tax assessed value: $704,400
    • Annual tax amount: $2,737
    • Date on market: 1/30/2026
    • Electric utility on property: Yes

    Price history

    DateEventPrice
    2/27/2026Sold$885,000+4.1%$244/sqft
    Source: RealTracs MLS as distributed by MLS GRID #3137082 Report a problem
    2/1/2026Pending sale$850,000$234/sqft
    Source: East Tennessee Realtors #1327844 Report a problem
    1/30/2026Listed for sale$850,000+179%$234/sqft
    Source: East Tennessee Realtors #1327844 Report a problem
    8/19/1998Sold$304,701$84/sqft
    Source: Public Record Report a problem

    Public tax history

    YearProperty taxesTax assessment
    2025$2,737 $176,100
    2024$2,737 $176,100
    2023$2,737 $176,100
    2022$2,737 +2.8%$176,100 +40.3%
    2021$2,662 $125,550 -75%
    2020$2,662 $502,200
    2019$2,662 $502,200
    2018$2,662 --
    2017$2,662 -2.8%$125,550
    2016$2,738 --
    2015$2,738 --
    2014$2,738 0%--
    2013$2,738 -52.9%--
    2012$5,809 --
    2011$5,809 $120,525
    2010$5,809 +2.6%$120,525 +2.6%
    2009$5,665 +10.2%$117,525 +25.8%
    2008$5,138 +0%$93,425
    2007$5,138 $93,425
    2006$5,138 $93,425
    2005$5,138 +5.6%$93,425 +15.4%
    2004$4,865 +6.2%$80,950
    2003$4,582 $80,950
    2002-- $80,950
    2001-- $80,950 +9.5%
    2000-- $73,900
    Find assessor info on the county website

    Neighborhood: 37922

    Nearby schools

    GreatSchools rating
    Schools provided by the listing agent
    • Elementary: Blue Grass Elementary
    • Middle: West Valley Middle School
    • High: Bearden High School

    Source: RealTracs MLS as distributed by MLS GRID. This data may not be complete. We recommend contacting the local school district to confirm school assignments for this home.

    Get pre-qualified for a loan
    At Zillow Home Loans, we can pre-qualify you in as little as 5 minutes with no impact to your credit score.

    An equal housing lender. NMLS #10287.