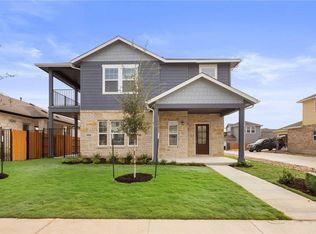
Light-filled and beautifully maintained, this charming home in the highly sought after Easton Park neighborhood offers an open-concept floorplan with durable LVP flooring throughout — no carpet! The bright and airy living spaces flow seamlessly into a stylish kitchen featuring quartz countertops, an island, stainless steel appliances, and a spacious walk-in pantry. Upgraded light fixtures enhances the home’s overall aesthetic & adds a refined touch. The private primary suite is designed for comfort with a double vanity, oversized walk-in shower, and generous walk-in closet. Enjoy outdoor living from the welcoming front porch or unwind on the side patio. Ideally located within walking distance to both Skyline Park and Keike Park, plus several additional pocket parks throughout the vibrant Easton Park community, outdoor recreation is always close by. Convenience continues with easy access to the upcoming Slaughter extension just 2 minutes away, making commuting in and out of the neighborhood even easier. Shopping and dining at Southpark Meadows are just a short drive away, and Easton Park’s highly anticipated HEB — projected for completion in 2027 — along with additional nearby retail developments, make this an exciting opportunity in one of Austin’s fastest-growing communities.
Active
$410,000
8915 Looksee Ln, Austin, TX 78744
3beds
1,894sqft
Single Family Residence
Built in 2021
5,536 Square Feet Lot
$-- Zestimate®
$216/sqft
$80/mo HOA
What's special
Open-concept floorplanStainless steel appliancesLight-filled and beautifully maintainedSide patioDurable lvp flooring throughoutQuartz countertopsOversized walk-in shower
- 24 days |
- 390 |
- 45 |
Likely to sell faster than
Zillow last checked:
Listing updated:
Listed by:
Cherie Smith (512) 589-2894,
Keller Williams Realty (512) 448-4111,
Jessica Bruehl (512) 559-1879,
Keller Williams Realty
Source: Unlock MLS,MLS#: 7186607
Loading...
Facts & features
Interior
Bedrooms & bathrooms
- Bedrooms: 3
- Bathrooms: 2
- Full bathrooms: 2
- Main level bedrooms: 3
Heating
- Central
Cooling
- Central Air
Appliances
- Included: Dishwasher, Microwave, Free-Standing Gas Range, Stainless Steel Appliance(s), Gas Water Heater
Features
- Ceiling Fan(s), Quartz Counters, Kitchen Island, No Interior Steps, Open Floorplan, Pantry, Primary Bedroom on Main, Recessed Lighting, Walk-In Closet(s)
- Flooring: Vinyl
- Windows: Blinds
Interior area
- Total interior livable area: 1,894 sqft
Video & virtual tour
Property
Parking
- Total spaces: 2
- Parking features: Driveway, Garage
- Garage spaces: 2
Accessibility
- Accessibility features: None
Features
- Levels: One
- Stories: 1
- Patio & porch: Covered, Front Porch, Patio
- Exterior features: None
- Pool features: None
- Fencing: Wood, Wrought Iron
- Has view: Yes
- View description: None
- Waterfront features: None
Lot
- Size: 5,536 Square Feet
- Features: Back Yard, Curbs, Interior Lot
Details
- Additional structures: None
- Parcel number: 03401003270000
- Special conditions: Standard
Construction
Type & style
- Home type: SingleFamily
- Property subtype: Single Family Residence
Materials
- Foundation: Slab
- Roof: Composition
Condition
- Resale
- New construction: No
- Year built: 2021
Utilities & green energy
- Sewer: Municipal Utility District (MUD)
- Water: Municipal Utility District (MUD)
- Utilities for property: Electricity Available, Natural Gas Available, Sewer Available, Water Available
Community & HOA
Community
- Features: Business Center, Clubhouse, Cluster Mailbox, Common Grounds, Curbs, Dog Park, Fitness Center, Park, Planned Social Activities, Playground, Pool, Sidewalks
- Subdivision: Easton Park
HOA
- Has HOA: Yes
- Services included: Common Area Maintenance
- HOA fee: $80 monthly
- HOA name: Easton Park
Location
- Region: Austin
Financial & listing details
- Price per square foot: $216/sqft
- Tax assessed value: $434,876
- Annual tax amount: $10,912
- Date on market: 6/11/2026
- Listing terms: Cash,Conventional,FHA,VA Loan
- Electric utility on property: Yes
Estimated market value
Not available
Estimated sales range
Not available
Not available
Price history
| Date | Event | Price |
|---|---|---|
| 6/11/2026 | Listed for sale | $410,000$216/sqft |
Source: | ||
Public tax history
| Year | Property taxes | Tax assessment |
|---|---|---|
| 2025 | $9,422 +2.6% | $434,876 -1.1% |
| 2024 | $9,187 +11.8% | $439,852 +17.2% |
| 2023 | $8,217 +52.4% | $375,320 +50.8% |
| 2022 | $5,393 | $248,941 +729.8% |
| 2021 | -- | $30,000 |
| 2020 | $776 | $30,000 |
Find assessor info on the county website
Monthly payment
Est. payment$--/mo
Payment breakdown
Explore the cost of this home by adjusting the details. Changes won't be saved.All calculations are estimates and provided by Zillow, Inc. for informational purposes only. Actual amounts may vary.
HOA fees may include property taxes on listings classified as Co-Ops. Contact the listing agent and/or owner for fee details.
Mortgage interest rates are dependent on a number of factors, including credit score, down payment, and repayment length. Interest rate data provided by Zillow Group Marketplace, Inc. as of 1/1/1970 from various mortgage lenders with which we have lead or other similar arrangements; the Estimated Payment is an average of those rates.
See how much you could borrow to make a competitive offer.
Climate risks
Neighborhood: Bluff Springs
Nearby schools
GreatSchools rating
- 7/10Newton Collins Elementary SchoolGrades: PK-5Distance: 0.6 mi
- 3/10John P Ojeda Junior High SchoolGrades: 6-8Distance: 3.2 mi
- 2/10Del Valle High SchoolGrades: 9-12Distance: 6.6 mi
Schools provided by the listing agent
- Elementary: Newton Collins
- Middle: Ojeda
- High: Del Valle
- District: Del Valle ISD
Source: Unlock MLS. This data may not be complete. We recommend contacting the local school district to confirm school assignments for this home.
A local agent can set up tours, give advice and negotiate with sellers.
- Texas
- Travis County
- Austin
- 78744
- Bluff Springs
- 8915 Looksee Ln