Welcome to 8915 Milestone Dr, located in the highly sought-after Promenade East gated community in Sarasota, Florida. This exceptional home stands out among others in the area, offering a rare combination of size, updates, and a prime location. Situated within a gated community, this home spans 1,819 square feet, providing ample space for comfortable living. With 3 bedrooms and 2.5 baths, this end unit offers the advantage of additional outdoor green area, perfect for relaxation and recreation. Step into the first floor and be greeted by an open living space featuring neutral tile floors. The upgraded kitchen is a true highlight, boasting elegant cabinets, a large island with bar seating, and granite countertops throughout. The modern lantern arabesque porcelain mosaic backsplash adds a touch of sophistication. The living room seamlessly connects to a large screened-in lanai, offering a picturesque setting for grilling, entertaining, or simply enjoying the serene water views. Additionally, a bonus paved patio adds versatility to the outdoor space. A sleek and modern powder room on the first floor adds convenience for guests. As you ascend the newly updated stairway to the second floor, the home opens to reveal luxury plank vinyl floors throughout the upstairs living areas. A bonus loft area provides a cozy spot for reading or breaking up the space between the three generously sized bedrooms. The master bedroom is a true retreat, featuring abundant natural light, two large walk-in closets, and a dual sink vanity. The two additional bedrooms are equally spacious and share a Jack and Jill bathroom. Conveniently located upstairs, the washer and dryer units offer easy access for laundry chores. Completing this exceptional property is a one-car garage with updated durable flooring. The end unit location ensures an abundance of natural light, creating a bright and inviting atmosphere. Built in 2022, this home combines modernity, elegance, and functionality. Located within the gated Promenade East community, residents enjoy access to a wide range of amenities suitable for various lifestyles and recreational activities. Located just outside of the community is the Legacy Tail which provides you with 18.5 miles of recreational trail perfect for biking, walking, or running. Don't miss this opportunity to own a truly remarkable home in a prime location. Contact us today to schedule a private viewing of 8915 Milestone Dr and experience the epitome of Florida living.
Sold for $491,000
$491,000
8915 Milestone Dr, Sarasota, FL 34238
3beds
1,819sqft
Townhouse
Built in 2022
4,290 Square Feet Lot
$405,900 Zestimate®
$270/sqft
$2,584 Estimated rent
Home value
$405,900
$382,000 - $430,000
$2,584/mo
Zestimate® history
Owner options
List your home for rent
$2,584/mo
Rent Zestimate®
Find your next renter with Zillow Rental Manager. Plus, with online applications, you can quickly screen prospective tenants – for free.
$2,584/mo
Rent Zestimate®
Refinance and save
$3,436/mo
Est. payment
Refinancing to a lower rate could help reduce your monthly payments and save thousands over the life of the loan.
$3,436/mo
Est. payment
Explore your selling options
Work with a Zillow partner agent
Leverage their expertise and Zillow's premium Showcase listings to get your home seen by more buyers.
Get startedList with your own agent
Get your home in front of millions of buyers by listing it on Zillow.
Learn how to do itSell it yourself
Take full control of how buyers see your home on Zillow by listing For Sale by Owner (FSBO).
List your homeWhat's special
Large islandBonus loft areaLarge screened-in lanaiDual sink vanityMaster bedroomOpen living spaceElegant cabinets
Zillow last checked:
Listing updated:
Listed by:
Chris Costello 941-716-1622,
RE/MAX PALM REALTY OF VENICE 941-451-2025
Bought with:
Chris Costello, 3475176
RE/MAX PALM REALTY OF VENICE
Source: Stellar MLS,MLS#: N6127437 Originating MLS: Venice
Originating MLS: Venice
Facts & features
Interior
Bedrooms & bathrooms
- Bedrooms: 3
- Bathrooms: 3
- Full bathrooms: 2
- 1/2 bathrooms: 1
Primary bedroom
- Features: Walk-In Closet(s)
- Level: Second
- Dimensions: 12x14
Bedroom 2
- Features: Built-in Closet
- Level: Second
- Dimensions: 11x10
Bedroom 3
- Features: Built-in Closet
- Level: Second
- Dimensions: 11x10
Great room
- Level: First
- Dimensions: 19x13
Kitchen
- Level: First
- Dimensions: 12x8
Loft
- Level: Second
- Dimensions: 12x9
Heating
- Central
Cooling
- Central Air
Appliances
- Included: Convection Oven, Disposal, Microwave, Refrigerator
- Laundry: Inside
Features
- Ceiling Fan(s), High Ceilings, Living Room/Dining Room Combo, PrimaryBedroom Upstairs, Open Floorplan, Smart Home, Stone Counters, Thermostat
- Flooring: Ceramic Tile, Luxury Vinyl
- Windows: Window Treatments, Hurricane Shutters
- Has fireplace: No
- Common walls with other units/homes: End Unit
Interior area
- Total structure area: 2,230
- Total interior livable area: 1,819 sqft
Property
Parking
- Total spaces: 1
- Parking features: Garage - Attached
- Attached garage spaces: 1
- Details: Garage Dimensions: 10x20
Features
- Levels: Two
- Stories: 2
- Exterior features: Irrigation System, Sidewalk
- Has view: Yes
- View description: Water, Pond
- Has water view: Yes
- Water view: Water,Pond
Lot
- Size: 4,290 Square Feet
- Features: Cleared
Details
- Parcel number: 0098110067
- Zoning: RMF1
- Special conditions: None
Construction
Type & style
- Home type: Townhouse
- Property subtype: Townhouse
Materials
- Block, Stucco
- Foundation: Block
- Roof: Shingle
Condition
- New construction: No
- Year built: 2022
Details
- Builder model: Vale
- Builder name: DR Horton
Utilities & green energy
- Sewer: Public Sewer
- Water: Public
- Utilities for property: Cable Connected, Electricity Connected, Sewer Connected, Water Connected
Community & HOA
Community
- Features: Community Mailbox, Gated Community - No Guard, Pool
- Security: Gated Community, Security System, Smoke Detector(s)
- Pet fee: $0 monthly
- Subdivision: PROMENADE EAST
HOA
- Has HOA: Yes
- Services included: Common Area Taxes, Community Pool, Maintenance Grounds, Water
- HOA fee: $227 monthly
- HOA name: Access Management
- HOA phone: 813-607-2220
Location
- Region: Sarasota
Financial & listing details
- Price per square foot: $270/sqft
- Tax assessed value: $358,100
- Annual tax amount: $1,105
- Date on market: 6/23/2023
- Cumulative days on market: 26 days
- Listing terms: Cash,Conventional,FHA,VA Loan
- Ownership: Fee Simple
- Total actual rent: 0
- Electric utility on property: Yes
- Road surface type: Asphalt
Price history
| Date | Event | Price |
|---|---|---|
| 10/24/2023 | Sold | $491,000-1.8%$270/sqft |
Source:  Stellar MLS #N6127437 Report a problem Stellar MLS #N6127437 Report a problem | ||
| 8/5/2023 | Pending sale | $499,900$275/sqft |
Source: Stellar MLS #N6127437 Report a problem | ||
| 7/15/2023 | Listed for sale | $499,900$275/sqft |
Source: Stellar MLS #N6127437 Report a problem | ||
| 6/30/2023 | Listing removed | -- |
Source: Stellar MLS #N6127437 Report a problem | ||
| 6/23/2023 | Listed for sale | $499,900+16%$275/sqft |
Source: Stellar MLS #N6127437 Report a problem | ||
| 5/3/2022 | Sold | $430,990$237/sqft |
Source: Public Record Report a problem | ||
Public tax history
| Year | Property taxes | Tax assessment |
|---|---|---|
| 2025 | $3,155 +3.1% | $257,988 +2.9% |
| 2024 | $3,060 -37.9% | $250,717 -34% |
| 2023 | $4,924 +345.6% | $380,000 +312.6% |
| 2022 | $1,105 +19.7% | $92,100 +24.6% |
| 2021 | $923 +3.1% | $73,900 +5.6% |
| 2020 | $895 | $70,000 |
Find assessor info on the county website
Neighborhood: Palmer Ranch
Nearby homes
- $374,4003 bd2 ba1.7k sqft8919 Milestone Dr, Sarasota, FL 34238Off Market
- $330,0003 bd2 ba1.8k sqft8923 Milestone Dr, Sarasota, FL 34238Sold
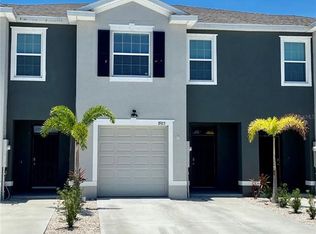
- $410,0003 bd3 ba1.7k sqft8927 Milestone Dr, Sarasota, FL 34238Sold

- $420,5003 bd2 ba2k sqft8931 Milestone Dr, Sarasota, FL 34238Off Market
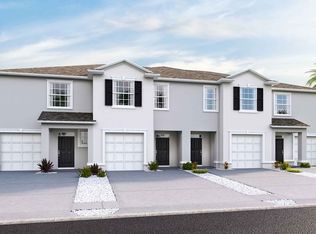
- $410,1003 bd2 ba2k sqft8900 Milestone Dr, Sarasota, FL 34238Off Market
- $399,0003 bd3 ba1.7k sqft8916 Milestone Dr, Sarasota, FL 34238Off Market
- $2,5003 bd3 ba1.7k sqft8920 Milestone Dr, Sarasota, FL 34238For Rent
- $2,7003 bd3 ba1.7k sqft8924 Milestone Dr, Sarasota, FL 34238For Rent
Nearby schools
GreatSchools rating
- 10/10Ashton Elementary SchoolGrades: PK-5Distance: 1.5 mi
- 9/10Sarasota Middle SchoolGrades: 6-8Distance: 1.3 mi
- 7/10Riverview High SchoolGrades: PK,9-12Distance: 3.1 mi
Schools provided by the listing agent
- Elementary: Ashton Elementary
- Middle: Sarasota Middle
- High: Riverview High
Source: Stellar MLS. This data may not be complete. We recommend contacting the local school district to confirm school assignments for this home.
Get a cash offer in 3 minutes
Find out how much your home could sell for in as little as 3 minutes with a no-obligation cash offer.
Estimated market value
$405,900
Get a cash offer in 3 minutes
Find out how much your home could sell for in as little as 3 minutes with a no-obligation cash offer.
Estimated market value
$405,900
- Florida
- Sarasota County
- Sarasota
- 34238
- Palmer Ranch
- 8915 Milestone Dr
Nearby cities
Nearby neighborhoods
Nearby zip codes
Other Sarasota Topics
