Here is your opportunity to own a private retreat centered around a stunning one-acre fully stocked pond, enhanced with new rip-rap (rock) and surrounded by nearly 7 acres of natural landscape. This peaceful water feature sets the tone for the entire property-ideal for fishing, relaxing, or simply enjoying the tranquil views. The 3-bedroom, 2-bath ranch offers approximately 1,400 square feet of main-level living space with an updated layout, large windows, and tasteful modern features throughout. The updated kitchen includes stainless steel appliances, maple cabinets, and stylish finishes, making it both functional and inviting. A full 1,322-square-foot basement offers valuable additional space-perfect for storage or wine cellar. Full-scale waterproofing and structural work has already been completed, providing you a solid foundation with confidence and transferable warranty. With a new roof, gutters, vinyl siding, electrical, septic, well, pressure tank, water heater and a recent septic pumping. This home is ready for your personal touches-worry free with all the big updates are already taken care of. Outside, enjoy privacy with wide open landscape, water views, mature trees, an outdoor patio, partially fenced yard, and established gardens. More amenities include a detached outbuilding with power, insulation, heating and cooling. Offering flexible space for a workshop, hobby studio, she shed or more storage. This is more than just a home-it's a lifestyle, and a rare opportunity to enjoy privacy, space, nature in one unique package. All the key maintenance items are done. This home is Move in ready. Call your favorite realtor and schedule your showings today.
Sold
$395,000
8915 N County Road 825 W #W, Elizabethtown, IN 47232
3beds
2,788sqft
Residential, Single Family Residence
Built in 1948
6.7 Acres Lot
$404,900 Zestimate®
$142/sqft
$1,783 Estimated rent
Home value
$404,900
Estimated sales range
Not available
$1,783/mo
Zestimate® history
Owner options
List your home for rent
$1,783/mo
Rent Zestimate®
Find your next renter with Zillow Rental Manager. Plus, with online applications, you can quickly screen prospective tenants – for free.
$1,783/mo
Rent Zestimate®
Refinance and save
$1,861/mo
Est. payment
Refinancing to a lower rate could help reduce your monthly payments and save thousands over the life of the loan.
$1,861/mo
Est. payment
Explore your selling options
Work with a Zillow partner agent
Leverage their expertise and Zillow's premium Showcase listings to get your home seen by more buyers.
Get startedList with your own agent
Get your home in front of millions of buyers by listing it on Zillow.
Learn how to do itSell it yourself
Take full control of how buyers see your home on Zillow by listing For Sale by Owner (FSBO).
List your homeWhat's special
Partially fenced yardModern featuresTranquil viewsPrivate retreatOutdoor patioMature treesUpdated kitchen
Zillow last checked:
Listing updated:
Listed by:
Michelle Highers 317-626-3001,
Home Bound Real Estate LLC
Bought with:
Sarah Sanders
1 Percent Lists Indiana Real Estate
Source: MIBOR as distributed by MLS GRID,MLS#: 22049982
Facts & features
Interior
Bedrooms & bathrooms
- Bedrooms: 3
- Bathrooms: 2
- Full bathrooms: 2
- Main level bathrooms: 2
- Main level bedrooms: 3
Primary bedroom
- Level: Main
- Area: 364 Square Feet
- Dimensions: 26x14
Bedroom 2
- Level: Main
- Area: 132 Square Feet
- Dimensions: 12x11
Bedroom 3
- Level: Main
- Area: 143 Square Feet
- Dimensions: 13x11
Kitchen
- Level: Main
- Area: 238 Square Feet
- Dimensions: 17x14
Laundry
- Level: Main
- Area: 143 Square Feet
- Dimensions: 11x13
Living room
- Level: Main
- Area: 240 Square Feet
- Dimensions: 20x12
Heating
- Propane, Forced Air
Cooling
- Central Air
Appliances
- Included: Gas Cooktop, Dishwasher, Dryer, ENERGY STAR Qualified Appliances, Disposal, Microwave, Gas Oven, Refrigerator, Tankless Water Heater, Washer, Water Purifier, Water Softener Owned
- Laundry: Laundry Room, Main Level, Sink
Features
- Attic Access, Ceiling Fan(s)
- Windows: Wood Work Painted
- Basement: Daylight,Full,Storage Space,Unfinished,Interior Entry
- Attic: Access Only
Interior area
- Total structure area: 2,788
- Total interior livable area: 2,788 sqft
- Finished area below ground: 0
Property
Parking
- Total spaces: 2
- Parking features: Attached
- Attached garage spaces: 2
- Details: Garage Parking Other(Garage Door Opener)
Features
- Levels: One
- Stories: 1
- Patio & porch: Deck, Porch
- Exterior features: Storage, Other
- Fencing: Fenced,Partial
- Has view: Yes
- View description: Trees/Woods, Forest
- Waterfront features: Pond
Lot
- Size: 6.7 Acres
- Features: Not In Subdivision, Mature Trees, Wooded
Details
- Additional structures: Barn Mini, Storage
- Parcel number: 400329100005000006
- Horse amenities: None
Construction
Type & style
- Home type: SingleFamily
- Architectural style: Ranch
- Property subtype: Residential, Single Family Residence
Materials
- Vinyl Siding
- Foundation: Block
Condition
- Updated/Remodeled
- New construction: No
- Year built: 1948
Utilities & green energy
- Electric: 200+ Amp Service
- Sewer: Septic Tank
- Water: Well, Private
- Utilities for property: Electricity Connected
Community & HOA
Community
- Features: Golf
- Subdivision: No Subdivision
HOA
- Has HOA: No
Location
- Region: Elizabethtown
Financial & listing details
- Price per square foot: $142/sqft
- Annual tax amount: $2,294
- Date on market: 8/1/2025
- Cumulative days on market: 22 days
- Electric utility on property: Yes
Price history
| Date | Event | Price |
|---|---|---|
| 9/23/2025 | Sold | $395,000$142/sqft |
Source:  MIBOR as distributed by MLS GRID #22049982 Report a problem MIBOR as distributed by MLS GRID #22049982 Report a problem | ||
| 8/23/2025 | Pending sale | $395,000$142/sqft |
Source: MIBOR as distributed by MLS GRID #22049982 Report a problem | ||
| 8/21/2025 | Price change | $395,000-1.3%$142/sqft |
Source: MIBOR as distributed by MLS GRID #22049982 Report a problem | ||
| 8/1/2025 | Listed for sale | $400,000$143/sqft |
Source: MIBOR as distributed by MLS GRID #22049982 Report a problem | ||
Public tax history
Tax history is unavailable.
Neighborhood: 47232
Nearby homes
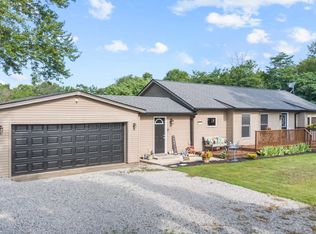
- $395,0003 bd2 ba1.4k sqft8915 N County Rd #825W, Elizabethtown, IN 47232Sold
- $10,000-- bd-- ba-- sqft8885 N County Road 825 W, Elizabethtown, IN 47232Off Market
- $410,2003 bd2 ba2.7k sqft8915 N County Road 825 W, Elizabethtown, IN 47232Off Market
- $232,2003 bd2 ba2.6k sqft8260 W County Road 900 N, Elizabethtown, IN 47232Off Market
- $192,7003 bd1 ba1.4k sqft8985 N County Road 825 W, Elizabethtown, IN 47232Off Market
- $291,9003 bd2 ba2.1k sqft8320 W County Road 900 N, Elizabethtown, IN 47232Off Market
- $296,9003 bd1 ba1.7k sqft8815 N County Road 825 W, Elizabethtown, IN 47232Off Market
- $281,4003 bd2 ba1.6k sqft8155 W County Road 900 N, Elizabethtown, IN 47232Off Market
Nearby schools
GreatSchools rating
- 7/10Scipio Elementary SchoolGrades: K-6Distance: 3.8 mi
- 4/10Jennings County Middle SchoolGrades: 7-8Distance: 10.7 mi
- 3/10Jennings County High SchoolGrades: 9-12Distance: 10.5 mi
Schools provided by the listing agent
- Elementary: Scipio Elementary School
- Middle: Jennings County Middle School
- High: Jennings County High School
Source: MIBOR as distributed by MLS GRID. This data may not be complete. We recommend contacting the local school district to confirm school assignments for this home.


Get pre-qualified for a loan
At Zillow Home Loans, we can pre-qualify you in as little as 5 minutes with no impact to your credit score.An equal housing lender. NMLS #10287.
- Indiana
- Jennings County
- Elizabethtown
- 47232
- 8915 N County Road 825 W Unit W
Nearby cities
Nearby neighborhoods
Nearby zip codes
Other Elizabethtown Topics
