Great Location, fun updates & room to relax. This awesome home has everything you need—great highway access and super close to shopping, restaurants, and entertainment, so you’re never far from the action. The kitchen is a standout with a moveable island, painted cabinets, and stainless steel appliances—perfect whether you’re cooking up a quick meal or hosting friends. Downstairs, the finished basement is full of personality with fun built-ins, cool wall accents, and a cozy fireplace for movie nights or game day. Out back, you’ll find a big backyard with plenty of shade and a nice deck—ideal for relaxing, grilling, or hanging out with friends and family. An extra parking space in the driveway too. It’s the kind of place that feels like home the moment you walk in!
Sold
Price Unknown
8915 N Grand Ave, Kansas City, MO 64155
3beds
1,679sqft
Single Family Residence
Built in 1969
8,712 Square Feet Lot
$280,000 Zestimate®
$--/sqft
$2,085 Estimated rent
Home value
$280,000
$252,000 - $311,000
$2,085/mo
Zestimate® history
Owner options
List your home for rent
$2,085/mo
Rent Zestimate®
Find your next renter with Zillow Rental Manager. Plus, with online applications, you can quickly screen prospective tenants – for free.
$2,085/mo
Rent Zestimate®
Refinance and save
Refinancing to a lower rate could help reduce your monthly payments and save thousands over the life of the loan.
Explore your selling options
Work with a Zillow partner agent
Leverage their expertise and Zillow's premium Showcase listings to get your home seen by more buyers.
Get startedList with your own agent
Get your home in front of millions of buyers by listing it on Zillow.
Learn how to do itSell it yourself
Take full control of how buyers see your home on Zillow by listing For Sale by Owner (FSBO).
List your homeWhat's special
Cozy fireplaceNice deckPainted cabinetsStainless steel appliancesCool wall accents
Zillow last checked:
Listing updated:
Listed by:
Paige Scheetz 816-223-6551,
BHG Kansas City Homes,
Janet Rao 816-225-8916,
BHG Kansas City Homes
Bought with:
Stephen W Smith, 1999049291
RE/MAX Revolution
Source: Heartland MLS as distributed by MLS GRID,MLS#: 2581726
Facts & features
Interior
Bedrooms & bathrooms
- Bedrooms: 3
- Bathrooms: 3
- Full bathrooms: 2
- 1/2 bathrooms: 1
Primary bedroom
- Features: Vinyl
- Level: First
- Area: 140 Square Feet
- Dimensions: 14 x 10
Bedroom 2
- Features: Carpet
- Level: First
- Area: 120 Square Feet
- Dimensions: 12 x 10
Bedroom 3
- Features: Carpet
- Level: First
- Dimensions: 11 x 10
Dining room
- Features: Vinyl
- Level: First
- Dimensions: 13 x 11
Kitchen
- Features: Vinyl
- Level: First
- Dimensions: 13 x 11
Living room
- Features: Vinyl
- Level: First
- Dimensions: 16 x 14
Recreation room
- Features: All Carpet
- Level: Basement
- Dimensions: 22 x 14
Heating
- Natural Gas
Cooling
- Electric
Appliances
- Included: Dishwasher, Disposal, Refrigerator, Stainless Steel Appliance(s)
- Laundry: In Basement
Features
- Flooring: Carpet, Luxury Vinyl, Tile
- Basement: Finished
- Number of fireplaces: 1
Interior area
- Total structure area: 1,679
- Total interior livable area: 1,679 sqft
- Finished area above ground: 1,151
- Finished area below ground: 528
Property
Parking
- Total spaces: 2
- Parking features: Attached, Basement, Built-In, Garage Faces Front
- Attached garage spaces: 2
Features
- Patio & porch: Deck
Lot
- Size: 8,712 Square Feet
- Dimensions: 132 x 68
Details
- Parcel number: 133090006007.00
Construction
Type & style
- Home type: SingleFamily
- Architectural style: Traditional
- Property subtype: Single Family Residence
Materials
- Brick Trim, Frame
- Roof: Composition
Condition
- Year built: 1969
Utilities & green energy
- Sewer: Public Sewer
- Water: Public
Community & HOA
Community
- Subdivision: Sherrydale Estates
HOA
- Has HOA: No
Location
- Region: Kansas City
Financial & listing details
- Tax assessed value: $41,250
- Annual tax amount: $2,997
- Date on market: 10/15/2025
- Listing terms: Cash,Conventional,FHA,VA Loan
- Ownership: Private
- Road surface type: Paved
Price history
| Date | Event | Price |
|---|---|---|
| 12/29/2025 | Sold | -- |
Source:  Heartland MLS as distributed by MLS GRID #2581726 Report a problem Heartland MLS as distributed by MLS GRID #2581726 Report a problem | ||
| 11/27/2025 | Pending sale | $285,000$170/sqft |
Source: Heartland MLS as distributed by MLS GRID #2581726 Report a problem | ||
| 10/15/2025 | Listed for sale | $285,000+16.3%$170/sqft |
Source: Heartland MLS as distributed by MLS GRID #2581726 Report a problem | ||
| 10/7/2022 | Sold | -- |
Source: Heartland MLS as distributed by MLS GRID #2393774 Report a problem | ||
| 9/7/2022 | Pending sale | $245,000$146/sqft |
Source: Heartland MLS as distributed by MLS GRID #2393774 Report a problem | ||
| 9/6/2022 | Listed for sale | $245,000+44.1%$146/sqft |
Source: Heartland MLS as distributed by MLS GRID #2393774 Report a problem | ||
| 6/14/2019 | Sold | -- |
Source: Heartland MLS as distributed by MLS GRID #2154869 Report a problem | ||
| 5/1/2019 | Pending sale | $170,000$101/sqft |
Source: Heartland Real Estate Services #2154869 Report a problem | ||
| 4/30/2019 | Listed for sale | $170,000$101/sqft |
Source: Heartland Real Estate Services #2154869 Report a problem | ||
Public tax history
| Year | Property taxes | Tax assessment |
|---|---|---|
| 2025 | $3,251 +8.5% | $41,250 +10.9% |
| 2024 | $2,997 +0.9% | $37,200 |
| 2023 | $2,970 +26.4% | $37,200 +32.3% |
| 2022 | $2,349 -0.1% | $28,120 |
| 2021 | $2,352 +5.9% | $28,120 +14.4% |
| 2020 | $2,222 0% | $24,570 +0% |
| 2019 | $2,222 +1.9% | $24,567 +16.8% |
| 2018 | $2,180 +13.7% | $21,030 |
| 2017 | $1,918 | $21,030 |
| 2016 | $1,918 | $21,030 |
| 2015 | $1,918 +0% | $21,030 +5.2% |
| 2014 | $1,917 | $19,990 |
| 2013 | -- | $19,990 -7% |
| 2012 | -- | $21,490 |
| 2011 | -- | $21,490 -12% |
| 2010 | -- | $24,420 |
| 2009 | -- | $24,420 -1.1% |
| 2007 | -- | $24,700 +3% |
| 2006 | -- | $23,980 |
| 2005 | $1,572 | $23,980 +8.6% |
| 2004 | -- | $22,080 |
| 2003 | -- | $22,080 +27.4% |
| 2002 | -- | $17,330 +6.5% |
| 2001 | -- | $16,270 |
Find assessor info on the county website
Neighborhood: Sherrydale
Nearby homes
- $300,9003 bd3 ba2.6k sqft8919 N Grand Ave, Kansas City, MO 64155Off Market
- $271,7003 bd3 ba1.1k sqft8911 N Grand Ave, Kansas City, MO 64155Off Market
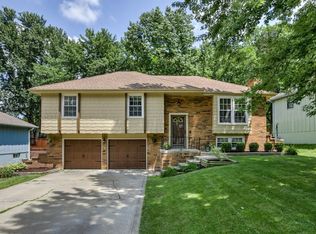
- $283,1003 bd3 ba1.6k sqft8923 N Grand Ave, Kansas City, MO 64155Off Market
- $254,4003 bd2 ba1.3k sqft8907 N Grand Ave, Kansas City, MO 64155Off Market
- $263,9003 bd2 ba1.5k sqft8918 N McGee St, Kansas City, MO 64155Off Market
- $261,1003 bd2 ba1.5k sqft8912 N McGee St, Kansas City, MO 64155Off Market
- $230,5003 bd1 ba1k sqft8926 N McGee St, Kansas City, MO 64155Off Market
- $2,4503 bd3 ba2k sqft8916 N Grand Ave, Kansas City, MO 64155For Rent
Nearby schools
GreatSchools rating
- NAGashland Elementary SchoolGrades: PK-1Distance: 0.8 mi
- 7/10GATEWAY 6TH GRADE CENTERGrades: 6Distance: 2.2 mi
- 7/10Oak Park High SchoolGrades: 9-12Distance: 1.4 mi
Schools provided by the listing agent
- Elementary: Gashland-Clardy
- Middle: Antioch
- High: Oak Park
Source: Heartland MLS as distributed by MLS GRID. This data may not be complete. We recommend contacting the local school district to confirm school assignments for this home.
Get a cash offer in 3 minutes
Find out how much your home could sell for in as little as 3 minutes with a no-obligation cash offer.
Estimated market value
$280,000
Get a cash offer in 3 minutes
Find out how much your home could sell for in as little as 3 minutes with a no-obligation cash offer.
Estimated market value
$280,000
- Missouri
- Clay County
- Kansas City
- 64155
- Sherrydale
- 8915 N Grand Ave
Nearby cities
Nearby neighborhoods
Nearby zip codes
Other Kansas City Topics
