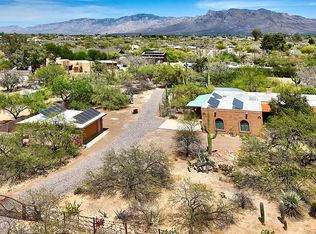
Rustic SW retreat provides country living in the heart of NW Tucson! Secluded, private, serene oasis offers 3034 SF living space including a 2298 SF main home and 736 SF guest house. Ideal for multi-generational living or a rental revenue stream Airbnb type property. Main residence offers 3 BR/3BA loaded with rustic SW charm plus a 2 BR/1BA guest home. Warm & inviting but stacked with elegant features including: wood burning fireplace w/air induction system & beamed ceiling, custom entry doors & Mexican tile floors. Gourmet kitchen featuring custom mesquite cabinetry, granite counters & stainless Electrolux appliances. Outdoor entertaining with covered patio, gazebo, pool & built-in BBQ. Ample parking w/2 car garage, 2 car carport, shop w/sauna. Zoned for 2 horses and so much more!
For sale
Price cut: $100K (5/15)
$1,150,000
8915 N Hopdown Ave, Tucson, AZ 85742
5beds
3,034sqft
Single Family Residence
Built in 1982
1.33 Acres Lot
$1,092,500 Zestimate®
$379/sqft
$-- HOA
What's special
Custom entry doorsRustic sw charmGranite countersBuilt-in bbqGourmet kitchenStainless electrolux appliancesCustom mesquite cabinetry
- 81 days |
- 881 |
- 48 |
Zillow last checked:
Listing updated:
Listed by:
Becky Nolen 520-906-2157,
Long Realty
Source: MLS of Southern Arizona,MLS#: 22609880
Loading...
Facts & features
Interior
Bedrooms & bathrooms
- Bedrooms: 5
- Bathrooms: 4
- Full bathrooms: 4
Heating
- Heat Pump, Electric, Propane
Cooling
- Ceiling Fan(s), Heat Pump
Appliances
- Included: Tankless Water Heater, Dishwasher, Disposal, Refrigerator, Electric Oven, Gas Cooktop, Microwave
- Laundry: Washer, Dryer, Stacked Space
Features
- Kitchen Island, Entrance Foyer, Walk-In Closet(s), High Ceilings
- Flooring: Tile, Stone, Wood
- Number of fireplaces: 1
- Fireplace features: Wood Burning, Living Room
Interior area
- Total structure area: 3,034
- Total interior livable area: 3,034 sqft
Property
Parking
- Total spaces: 4.5
- Parking features: Circular Driveway, Garage Door Opener, Attached Garage Cabinets, Detached, Workshop in Garage
- Garage spaces: 2.5
- Carport spaces: 2
- Covered spaces: 4.5
- Has uncovered spaces: Yes
Accessibility
- Accessibility features: None
Features
- Levels: One
- Stories: 1
- Entry location: 1
- Patio & porch: Covered, Patio
- Exterior features: Built-in Barbecue, Courtyard
- Has private pool: Yes
- Pool features: Solar Heat, Conventional
- Spa features: None
- Fencing: Field
- Has view: Yes
- View description: Mountain(s), Sunset, Rural, Sunrise, Desert
Lot
- Size: 1.33 Acres
- Features: Decorative Gravel, Sprinklers In Front, Subdivided, Cul-De-Sac, North/South Exposure
Details
- Additional structures: Gazebo, Shed(s), Additional Carport
- Parcel number: 225030200
- Zoning: Pima County - CR1
- Special conditions: None
- Other equipment: Satellite Dish
Construction
Type & style
- Home type: SingleFamily
- Architectural style: Territorial,Southwestern
- Property subtype: Single Family Residence
Materials
- Frame - Stucco, Slump Block
- Roof: Shingle,Metal
Condition
- Year built: 1982
Utilities & green energy
- Sewer: Septic Tank
- Water: Public
- Utilities for property: Phone Connected
Community & HOA
Community
- Features: None
- Security: Smoke Detector(s)
- Subdivision: Ironwood Acres Bk(1,2)
HOA
- Has HOA: No
- Amenities included: None
- Services included: None
Location
- Region: Tucson
Financial & listing details
- Price per square foot: $379/sqft
- Tax assessed value: $527,869
- Annual tax amount: $3,676
- Date on market: 4/16/2026
- Cumulative days on market: 82 days
- Listing terms: Conventional,Cash
- Road surface type: Gravel
Estimated market value
$1,092,500
$1.04M - $1.15M
$3,600/mo
Price history
| Date | Event | Price |
|---|---|---|
| 5/15/2026 | Price change | $1,150,000-8%$379/sqft |
Source: | ||
| 4/16/2026 | Listed for sale | $1,250,000+187.4%$412/sqft |
Source: | ||
| 3/24/2021 | Listing removed | -- |
Source: Owner Report a problem | ||
| 11/26/2018 | Listing removed | $435,000$143/sqft |
Source: Owner Report a problem | ||
| 8/28/2018 | Listed for sale | $435,000+2.4%$143/sqft |
Source: Owner Report a problem | ||
| 12/18/2010 | Listing removed | $425,000$140/sqft |
Source: Long Realty Company #21031371 Report a problem | ||
| 7/3/2010 | Price change | $425,000-5.6%$140/sqft |
Source: Long Realty Company #21031371 Report a problem | ||
| 6/15/2010 | Price change | $450,000-3.2%$148/sqft |
Source: Long Realty Company #21031371 Report a problem | ||
| 4/8/2010 | Listed for sale | $465,000+187%$153/sqft |
Source: Long Realty Company #21031371 Report a problem | ||
| 10/29/2009 | Sold | $162,000-9.9%$53/sqft |
Source: | ||
| 8/9/2009 | Listed for sale | $179,900$59/sqft |
Source: Copper Rose Realty llc #20922766 Report a problem | ||
Public tax history
| Year | Property taxes | Tax assessment |
|---|---|---|
| 2025 | $3,506 +4% | $52,787 +9.3% |
| 2024 | $3,372 +7.3% | $48,274 +22.6% |
| 2023 | $3,142 -1.5% | $39,370 +17.9% |
| 2022 | $3,190 +5.3% | $33,401 +36.3% |
| 2021 | $3,030 +2.4% | $24,502 -0.3% |
| 2020 | $2,957 | $24,578 +7.3% |
| 2019 | $2,957 +3% | $22,916 +36.1% |
| 2018 | $2,872 +2.3% | $16,841 |
| 2017 | $2,808 +6.5% | $16,841 +5% |
| 2016 | $2,636 +10.3% | $16,039 +5% |
| 2015 | $2,390 | $15,275 |
| 2014 | -- | -- |
| 2013 | -- | $120,227 |
| 2012 | -- | -- |
| 2011 | -- | -- |
| 2010 | -- | -- |
| 2009 | -- | -- |
| 2007 | -- | -- |
| 2006 | -- | -- |
| 2005 | -- | -- |
| 2004 | -- | -- |
| 2003 | -- | -- |
| 2002 | -- | -- |
| 2001 | $1,158 +0.6% | -- |
| 2000 | $1,151 | -- |
Find assessor info on the county website
Monthly payment
Est. payment$--/mo
Payment breakdown
Explore the cost of this home by adjusting the details. Changes won't be saved.All calculations are estimates and provided by Zillow, Inc. for informational purposes only. Actual amounts may vary.
HOA fees may include property taxes on listings classified as Co-Ops. Contact the listing agent and/or owner for fee details.
Mortgage interest rates are dependent on a number of factors, including credit score, down payment, and repayment length. Interest rate data provided by Zillow Group Marketplace, Inc. as of 1/1/1970 from various mortgage lenders with which we have lead or other similar arrangements; the Estimated Payment is an average of those rates.
See how much you could borrow to make a competitive offer.
Climate risks
Neighborhood: Casas Adobes
Nearby schools
GreatSchools rating
- 6/10Ironwood Elementary SchoolGrades: PK-6Distance: 0.7 mi
- 4/10Tortolita Middle SchoolGrades: 7-8Distance: 1.2 mi
- 6/10Mountain View High SchoolGrades: 9-12Distance: 1.1 mi
Schools provided by the listing agent
- Elementary: Ironwood
- Middle: Tortolita
- High: Mountain View
Source: MLS of Southern Arizona. This data may not be complete. We recommend contacting the local school district to confirm school assignments for this home.
A local agent can set up tours, give advice and negotiate with sellers.
- Arizona
- Pima County
- Tucson
- 85742
- Casas Adobes
- 8915 N Hopdown Ave


