Skip main navigation
Sold
  • Price Unknown

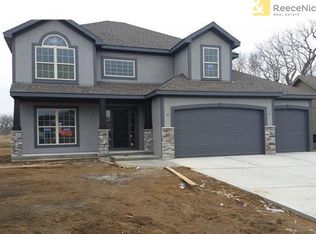
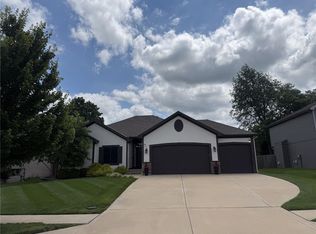
    8915 N Norton Ave, Kansas City, MO 64156

    5beds
    2,549sqft
    Single Family Residence
    Built in 2015
    9,583 Square Feet Lot
    $495,100 Zestimate®
    $--/sqft
    $3,124 Estimated rent

    Home value

    $495,100

    $470,000 - $520,000

    $3,124/mo

    Zestimate® history
    Loading
    Loading...

    Owner options

    List your home for rent

    $3,124/mo

    Rent Zestimate®

    Find your next renter with Zillow Rental Manager. Plus, with online applications, you can quickly screen prospective tenants – for free.

    Learn more

    $3,124/mo

    Rent Zestimate®

    Refinance and save

    $490/mo

    Est. payment

    Refinancing to a lower rate could help reduce your monthly payments and save thousands over the life of the loan.

    See today's rates

    $490/mo

    Est. payment

    Explore your selling options

    Work with a Zillow partner agent

    Leverage their expertise and Zillow's premium Showcase listings to get your home seen by more buyers.

    Get started

    List with your own agent

    Get your home in front of millions of buyers by listing it on Zillow.

    Learn how to do it

    Sell it yourself

    Take full control of how buyers see your home on Zillow by listing For Sale by Owner (FSBO).

    List your home

    What's special

    Gas-switch fireplaceGorgeous stonewall fireplacePrivate backyard oasisGranite countertopsGuest suiteUpgraded fixturesExceptional floor plan
    Welcome home to this spacious 5 bedroom, 3 bath home with upgrades galore. This stunning home offers an exceptional floor plan with countless custom upgrades, perfect for modern living. The inviting living room features a gorgeous stonewall fireplace and flows seamlessly into beautiful hardwood flooring. Upgraded fixtures are found throughout the entire home, enhancing both style and functionality. The gourmet kitchen boasts granite countertops, a sleek Blanca sink, a touchless faucet, and under-cabinet motion-sensitive lighting for added convenience. Upstairs, upgraded carpeting enhances the staircase, while the laundry is conveniently located off the master hallway. Enjoy seamless indoor-outdoor living with an upgraded deck off the kitchen that mirrors the walkout patio doors, creating a cohesive and elegant design. Relax in your private backyard oasis, backing to serene farmland. Additional highlights include a gas-switch fireplace and thoughtfully designed spaces, including a guest suite, den, and theatre area. Don’t miss the opportunity to own this beautifully upgraded home—schedule your showing today!

    Zillow last checked:

    Listing updated:

    Listed by:

    Kelly Bailey 816-304-0537,

    Keller Williams KC North

    Bought with:

    Melanie Morris, 2021047900

    Juncture

    Source: Heartland MLS as distributed by MLS GRID,MLS#: 2535977MLS Logo

    Facts & features

    Interior

    Bedrooms & bathrooms
    • Bedrooms: 5
    • Bathrooms: 3
    • Full bathrooms: 3
    Primary bedroom
    • Features: Carpet, Ceiling Fan(s), Walk-In Closet(s)
    • Level: Second
    Bedroom 2
    • Features: Carpet
    • Level: Third
    Bedroom 3
    • Features: Carpet
    • Level: Third
    Bedroom 4
    • Features: Carpet
    • Level: Basement
    Primary bathroom
    • Features: Ceramic Tiles, Double Vanity, Walk-In Closet(s)
    • Level: Second
    Bathroom 2
    • Features: Ceramic Tiles
    • Level: Second
    Bathroom 3
    • Features: Ceramic Tiles
    • Level: Basement
    Great room
    • Features: Carpet, Ceiling Fan(s), Fireplace
    • Level: First
    Kitchen
    • Features: Pantry, Wood Floor
    • Level: Second
    Recreation room
    • Features: Carpet
    • Level: Basement
    Heating
    • Natural Gas
    Cooling
    • Electric
    Appliances
    • Included: Dishwasher, Disposal, Microwave, Built-In Electric Oven
    • Laundry: Off The Kitchen
    Features
    • Ceiling Fan(s), Pantry, Walk-In Closet(s)
    • Flooring: Carpet, Wood
    • Basement: Finished,Walk-Out Access
    • Number of fireplaces: 1
    • Fireplace features: Gas, Great Room
    Interior area
    • Total structure area: 2,549
    • Total interior livable area: 2,549 sqft
    • Finished area above ground: 2,549

    Property

    Parking
    • Total spaces: 3
    • Parking features: Attached, Garage Faces Front
    • Attached garage spaces: 3
    Features
    • Patio & porch: Deck, Patio
    • Spa features: Bath
    Lot
    • Size: 9,583 Square Feet
    • Features: City Lot, Level
    Details
    • Parcel number: 141100019002.00

    Construction

    Type & style
    • Home type: SingleFamily
    • Architectural style: Traditional
    • Property subtype: Single Family Residence
    Materials
    • Stone & Frame, Stucco
    • Roof: Composition
    Condition
    • Year built: 2015
    Details
    • Builder name: OWENS BUILT PROP

    Utilities & green energy

    • Sewer: Public Sewer
    • Water: Public
    Green energy
    • Green verification: ENERGY STAR Certified Homes
    • Energy efficient items: Appliances, Water Heater

    Community & HOA

    Community
    • Security: Smoke Detector(s)
    • Subdivision: Highlands of Northview
    HOA
    • Has HOA: Yes
    • Amenities included: Pool
    • HOA fee: $490 annually
    Location
    • Region: Kansas City

    Financial & listing details

    • Tax assessed value: $67,890
    • Annual tax amount: $4,976
    • Date on market: 3/19/2025
    • Listing terms: Cash,Conventional,FHA,USDA Loan,VA Loan
    • Ownership: Private

    Price history

    DateEventPrice
    4/18/2025Sold--
    Source: Heartland MLS as distributed by MLS GRID #2535977 Report a problem
    3/21/2025Contingent$490,000$192/sqft
    Source: Heartland MLS as distributed by MLS GRID #2535977 Report a problem
    3/19/2025Listed for sale$490,000$192/sqft
    Source: Heartland MLS as distributed by MLS GRID #2535977 Report a problem
    1/29/2016Sold--
    Source: Heartland MLS as distributed by MLS GRID #1942966 Report a problem

    Public tax history

    YearProperty taxesTax assessment
    2025$5,350 +7.5%$67,890 +9.9%
    2024$4,976 +0.9%$61,770
    2023$4,932 +6.8%$61,770 +11.7%
    2022$4,619 -0.1%$55,290
    2021$4,625 -0.6%$55,290 +7.5%
    2020$4,651 $51,430
    2019$4,651 +1.9%$51,430 +6.5%
    2018$4,564 +20.4%$48,300
    2017$3,791 $48,300 +16.2%
    2016$3,791 $41,570 +525.1%
    2015$3,791 $6,650
    Find assessor info on the county website

    Neighborhood: Shoal Creek

    Nearby schools

    GreatSchools rating
    Schools provided by the listing agent
    • Elementary: Northview
    • Middle: New Mark
    • High: Staley High School

    Source: Heartland MLS as distributed by MLS GRID. This data may not be complete. We recommend contacting the local school district to confirm school assignments for this home.

    Get a cash offer in 3 minutes
    Find out how much your home could sell for in as little as 3 minutes with a no-obligation cash offer.
    Estimated market value
    $495,100
    Get a cash offer in 3 minutes
    Find out how much your home could sell for in as little as 3 minutes with a no-obligation cash offer.
    Estimated market value
    $495,100