Skip main navigation
Sold
  • $450,000

    8915 NE 99th St, Vancouver, WA 98662

    3beds
    1,358sqft
    Residential, Single Family Residence
    Built in 1973
    0.25 Acres Lot
    $454,600 Zestimate®
    $331/sqft
    $2,697 Estimated rent

    Home value

    $454,600

    $432,000 - $482,000

    $2,697/mo

    Zestimate® history
    Loading
    Loading...

    Owner options

    List your home for rent

    $2,697/mo

    Rent Zestimate®

    Find your next renter with Zillow Rental Manager. Plus, with online applications, you can quickly screen prospective tenants – for free.

    Learn more

    $2,697/mo

    Rent Zestimate®

    Refinance and save

    $2,195/mo

    Est. payment

    Refinancing to a lower rate could help reduce your monthly payments and save thousands over the life of the loan.

    See today's rates

    $2,195/mo

    Est. payment

    Explore your selling options

    Work with a Zillow partner agent

    Leverage their expertise and Zillow's premium Showcase listings to get your home seen by more buyers.

    Get started

    List with your own agent

    Get your home in front of millions of buyers by listing it on Zillow.

    Learn how to do it

    Sell it yourself

    Take full control of how buyers see your home on Zillow by listing For Sale by Owner (FSBO).

    List your home

    What's special

    Cozy fireplaceLarge covered patioSingle-level layoutOne-level livingRv parkingFully fenced private yardAbundant natural light
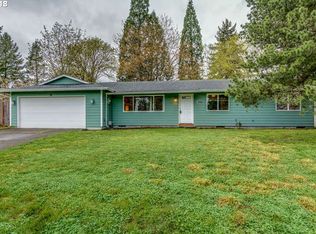
    One-level living in Vancouver with NO HOA! This modernized 3-bedroom, 2-bath home offers 1,358 sq ft of functional living on an oversized corner lot. Luxury vinyl plank flooring flows through the main living areas, complemented by updated interior moulding and finishes throughout. The inviting living room features a cozy fireplace and abundant natural light, creating a comfortable space for everyday living and entertaining. Mini-split systems provide efficient, year-round climate control. The large family room is an ideal flex space for a playroom, gatherings, or cozy movie nights, with its own exterior entrance. The kitchen is both stylish and efficient, showcasing stainless steel appliances, recessed lighting, and a custom tile backsplash that flows seamlessly into the surrounding living spaces. The primary suite offers a private retreat with a walk-in shower, adding a modern and convenient touch. Two additional bedrooms provide bright, versatile space for guests, family, or a home office. Step outside to the backyard, which features a large covered patio, a fully fenced private yard, perfect for relaxing, gardening, and entertaining. Rv parking. With its single-level layout, contemporary updates, and desirable corner-lot setting, this home delivers comfort and flexible living without HOA restrictions. Ideally situated near freeways, shopping, parks, and the amenities that make daily life easy. Don’t miss your chance to make this home yours.

    Zillow last checked:

    Listing updated:

    Listed by:

    Michele Montoya 503-453-7242,

    MORE Realty, Inc

    Bought with:

    Dineve Ramirez, 113650

    Knipe Realty ERA Powered

    Source: RMLS (OR),MLS#: 567299784MLS Logo

    Facts & features

    Interior

    Bedrooms & bathrooms
    • Bedrooms: 3
    • Bathrooms: 2
    • Full bathrooms: 2
    • Main level bathrooms: 2
    Rooms
    • Room types: Bedroom 2, Bedroom 3, Dining Room, Family Room, Kitchen, Living Room, Primary Bedroom
    Primary bedroom
    • Features: Bathroom, Ceiling Fan, Closet, Wallto Wall Carpet
    • Level: Main
    • Area: 130
    • Dimensions: 13 x 10
    Bedroom 2
    • Features: Ceiling Fan, Closet, Wallto Wall Carpet
    • Level: Main
    • Area: 110
    • Dimensions: 11 x 10
    Bedroom 3
    • Features: Ceiling Fan, Closet, Wallto Wall Carpet
    • Level: Main
    • Area: 90
    • Dimensions: 9 x 10
    Dining room
    • Features: Ceiling Fan, Great Room, Sliding Doors, Laminate Flooring
    • Level: Main
    • Area: 77
    • Dimensions: 7 x 11
    Family room
    • Features: Exterior Entry, Great Room, Wallto Wall Carpet
    • Level: Main
    • Area: 308
    • Dimensions: 22 x 14
    Kitchen
    • Features: Dishwasher, Microwave, Laminate Flooring
    • Level: Main
    • Area: 120
    • Width: 10
    Living room
    • Features: Fireplace, Laminate Flooring
    • Level: Main
    • Area: 182
    • Dimensions: 13 x 14
    Heating
    • Mini Split, Radiant, Wall Furnace, Fireplace(s)
    Cooling
    • Has cooling: Yes
    Appliances
    • Included: Dishwasher, Disposal, Free-Standing Range, Free-Standing Refrigerator, Microwave, Plumbed For Ice Maker, Stainless Steel Appliance(s), Electric Water Heater
    • Laundry: Laundry Room
    Features
    • Ceiling Fan(s), High Speed Internet, Closet, Great Room, Bathroom
    • Flooring: Laminate, Wall to Wall Carpet
    • Doors: Sliding Doors
    • Windows: Double Pane Windows, Vinyl Frames
    • Basement: Crawl Space
    • Number of fireplaces: 1
    • Fireplace features: Wood Burning
    Interior area
    • Total structure area: 1,358
    • Total interior livable area: 1,358 sqft

    Property

    Parking
    • Total spaces: 2
    • Parking features: Driveway, RV Access/Parking, Garage Partially Converted to Living Space
    • Garage spaces: 2
    • Has uncovered spaces: Yes
    Accessibility
    • Accessibility features: Accessible Entrance, Ground Level, Kitchen Cabinets, Main Floor Bedroom Bath, Natural Lighting, One Level, Parking, Utility Room On Main, Walkin Shower, Accessibility
    Features
    • Levels: One
    • Stories: 1
    • Patio & porch: Covered Patio, Patio, Porch
    • Exterior features: Yard, Exterior Entry
    • Fencing: Fenced
    Lot
    • Size: 0.25 Acres
    • Features: Corner Lot, Level, SqFt 10000 to 14999
    Details
    • Additional structures: RVParking, ToolShed
    • Parcel number: 105612480

    Construction

    Type & style
    • Home type: SingleFamily
    • Architectural style: Traditional
    • Property subtype: Residential, Single Family Residence
    Materials
    • T111 Siding, Wood Siding
    • Foundation: Concrete Perimeter
    • Roof: Composition
    Condition
    • Updated/Remodeled
    • New construction: No
    • Year built: 1973

    Utilities & green energy

    • Sewer: Septic Tank
    • Water: Public

    Community & HOA

    Community
    • Security: None
    HOA
    • Has HOA: No
    Location
    • Region: Vancouver

    Financial & listing details

    • Price per square foot: $331/sqft
    • Tax assessed value: $398,556
    • Annual tax amount: $4,073
    • Date on market: 1/29/2026
    • Cumulative days on market: 5 days
    • Listing terms: Cash,Conventional,FHA,VA Loan
    • Road surface type: Paved

    Price history

    DateEventPrice
    3/11/2026Sold$450,000+7.2%$331/sqft
    Source: RMLS (OR) #567299784 Report a problem
    2/4/2026Pending sale$419,900$309/sqft
    Source: RMLS (OR) #567299784 Report a problem
    1/30/2026Listed for sale$419,900+20.7%$309/sqft
    Source: RMLS (OR) #567299784 Report a problem
    10/30/2020Sold$348,000+0.6%$256/sqft
    Source: Public Record Report a problem
    9/25/2020Pending sale$345,900$255/sqft
    Source: Owner Report a problem
    9/21/2020Listed for sale$345,900+23.6%$255/sqft
    Source: Owner Report a problem
    10/3/2017Listing removed$1,650$1/sqft
    Source: Owner Report a problem
    9/26/2017Listed for rent$1,650$1/sqft
    Source: Owner Report a problem
    9/24/2017Listing removed$279,900$206/sqft
    Source: RE/MAX Equity Group #17185627 Report a problem
    9/7/2017Price change$279,900-1.8%$206/sqft
    Source: RE/MAX Equity Group #17185627 Report a problem
    8/25/2017Listed for sale$285,000+15.2%$210/sqft
    Source: RE/MAX Equity Group #17185627 Report a problem
    4/25/2016Sold$247,500+3.1%$182/sqft
    Source: RMLS (OR) #16107369 Report a problem
    3/22/2016Pending sale$240,000$177/sqft
    Source: Keller Williams - Vancouver, WA #16107369 Report a problem
    3/19/2016Listed for sale$240,000+29.8%$177/sqft
    Source: Visual Tour #16107369 Report a problem
    4/30/2009Listing removed$184,900$136/sqft
    Source: Coldwell Banker Bain #8100983 Report a problem
    11/6/2008Listed for sale$184,900+42.2%$136/sqft
    Source: Coldwell Banker** #8100983 Report a problem
    4/30/2003Sold$130,000$96/sqft
    Source: Public Record Report a problem

    Public tax history

    YearProperty taxesTax assessment
    2024$4,073 +7.8%$398,556 +2.8%
    2023$3,780 +4.6%$387,855 -3%
    2022$3,613 +3.6%$399,785 +17.5%
    2021$3,488 +26.3%$340,347 +10%
    2020$2,761 $309,271 +26.5%
    2019$2,761 +10.8%$244,475 +2.8%
    2018$2,492 -8.9%$237,887 +13%
    2017$2,736 +24.3%$210,558 +20.1%
    2016$2,200 +3.8%$175,371 +11.5%
    2015$2,120 -0.5%$157,234 +4.4%
    2014$2,132 $150,631 +6.1%
    2013$2,132 +7.7%$141,940 +21.8%
    2012$1,979 +0.3%$116,524 -12.3%
    2011$1,973 +2.7%$132,935 -3.6%
    2010$1,920 -8.1%$137,935 -8.4%
    2009$2,090 $150,640 -18.3%
    2008-- $184,400
    2007-- $184,400 +60.9%
    2005-- $114,600
    2004-- $114,600 +11.2%
    2001$1,487 +0.6%$103,100
    2000$1,479 $103,100
    Find assessor info on the county website

    Neighborhood: Five Corners

    Nearby schools

    GreatSchools rating
    Schools provided by the listing agent
    • Elementary: Sunset
    • Middle: Covington
    • High: Heritage

    Source: RMLS (OR). This data may not be complete. We recommend contacting the local school district to confirm school assignments for this home.

    Get a cash offer in 3 minutes
    Find out how much your home could sell for in as little as 3 minutes with a no-obligation cash offer.
    Estimated market value
    $454,600
    Get a cash offer in 3 minutes
    Find out how much your home could sell for in as little as 3 minutes with a no-obligation cash offer.
    Estimated market value
    $454,600