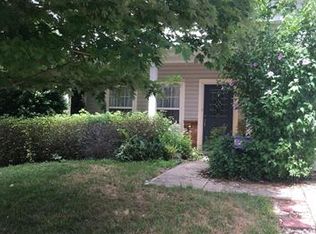
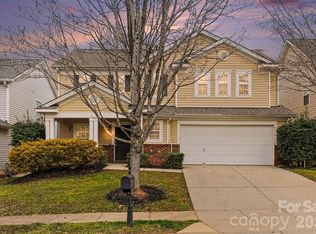
8915 Oransay Way, a beautifully maintained home in the highly sought-after Berewick community of Charlotte's thriving Steele Creek area. This spacious 3-bedroom, 2.5-bath residence offers an inviting open-concept floor plan designed for both everyday living and effortless entertaining.
The main level features generous living spaces, attractive built-ins, and abundant natural light, creating a warm and welcoming atmosphere. The kitchen flows seamlessly into the living and dining areas, making it easy to stay connected with family and guests.
Retreat to the oversized primary suite featuring a spacious walk-in closet and a luxurious en-suite bath complete with dual vanities, a relaxing garden tub, and a separate shower. Two additional bedrooms provide plenty of space for family, guests, or a home office.
Step outside and enjoy the covered back porch overlooking a private, fenced backyard—perfect for morning coffee, evening relaxation, pets, or outdoor gatherings.
Major updates provide peace of mind, including a new roof installed in 2023 and a gas water heater replaced in 2021.
As a resident of Berewick, you'll enjoy resort-style amenities including a clubhouse, junior Olympic swimming pool, basketball and volleyball courts, playgrounds, and miles of scenic walking trails.
Conveniently located in the heart of Steele Creek, this home offers easy access to Charlotte Douglas International Airport, I-485, I-77, and Uptown Charlotte. You'll be minutes from Charlotte Premium Outlets, RiverGate Shopping Center, TopGolf, Lake Wylie recreation, dining, shopping, and everyday conveniences, making this one of Charlotte's most desirable locations for both commuters and those seeking an active lifestyle.
Don't miss this opportunity to own a beautiful home in one of Southwest Charlotte's premier communities!
Closed
Zillow last checked:
Listing updated:
Bought with:
Pat Rineman
Keller Williams South Park
Source: Canopy MLS as distributed by MLS GRID,MLS#: 4393957
Price history
| Date | Event | Price |
|---|---|---|
| 7/29/2026 | Sold | $435,000$163/sqft |
Source:  Canopy MLS as distributed by MLS GRID #4393957 Report a problem Canopy MLS as distributed by MLS GRID #4393957 Report a problem | ||
| 6/18/2026 | Listed for sale | $435,000+13%$163/sqft |
Source: Canopy MLS as distributed by MLS GRID #4393957 Report a problem | ||
| 4/3/2023 | Sold | $385,000-3.7%$144/sqft |
Source: Canopy MLS as distributed by MLS GRID #3859687 Report a problem | ||
| 2/28/2023 | Pending sale | $399,900$149/sqft |
Source: Canopy MLS as distributed by MLS GRID #CAR3859687 Report a problem | ||
| 2/7/2023 | Price change | $399,900-2.4%$149/sqft |
Source: Canopy MLS as distributed by MLS GRID #3859687 Report a problem | ||
| 12/19/2022 | Price change | $409,900-4.7%$153/sqft |
Source: Canopy MLS as distributed by MLS GRID #3859687 Report a problem | ||
| 11/14/2022 | Price change | $429,900-4.4%$161/sqft |
Source: Canopy MLS as distributed by MLS GRID #3859687 Report a problem | ||
| 9/26/2022 | Price change | $449,900-7.2%$168/sqft |
Source: Canopy MLS as distributed by MLS GRID #3859687 Report a problem | ||
| 8/19/2022 | Price change | $484,900-1%$181/sqft |
Source: Canopy MLS as distributed by MLS GRID #3859687 Report a problem | ||
| 7/13/2022 | Price change | $489,900-2%$183/sqft |
Source: Canopy MLS as distributed by MLS GRID #3859687 Report a problem | ||
| 5/13/2022 | Listed for sale | $499,900+96%$187/sqft |
Source: Canopy MLS as distributed by MLS GRID #3859687 Report a problem | ||
| 8/29/2020 | Listing removed | $1,895$1/sqft |
Source: American Homes 4 Rent Report a problem | ||
| 7/20/2020 | Listed for rent | $1,895+14.8%$1/sqft |
Source: American Homes 4 Rent Report a problem | ||
| 3/22/2018 | Listing removed | $1,650$1/sqft |
Source: American Homes 4 Rent Report a problem | ||
| 1/6/2018 | Price change | $1,650-2.7%$1/sqft |
Source: American Homes 4 Rent Report a problem | ||
| 12/22/2017 | Price change | $1,695-5.6%$1/sqft |
Source: American Homes 4 Rent Report a problem | ||
| 11/30/2017 | Price change | $1,795-3%$1/sqft |
Source: American Homes 4 Rent Report a problem | ||
| 11/9/2017 | Price change | $1,850-2.4%$1/sqft |
Source: American Homes 4 Rent Report a problem | ||
| 10/18/2017 | Price change | $1,895-1.6%$1/sqft |
Source: American Homes 4 Rent Report a problem | ||
| 9/22/2017 | Listed for rent | $1,925$1/sqft |
Source: American Homes 4 Rent Report a problem | ||
| 8/11/2017 | Sold | $255,000-1.4%$95/sqft |
Source: Public Record Report a problem | ||
| 10/2/2006 | Sold | $258,500$97/sqft |
Source: Public Record Report a problem | ||

Get a cash offer in 3 minutes
Find out how much your home could sell for in as little as 3 minutes with a no-obligation cash offer.
Estimated market value
$434,800
