Skip main navigation
Off market
  • $251,100

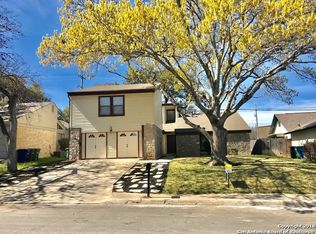
    8915 Ridge Hollow St, San Antonio, TX 78250

    3beds
    1,703sqft
    SingleFamily
    Built in 1979
    7,405 Square Feet Lot
    $251,100 Zestimate®
    $147/sqft
    $1,819 Estimated rent

    Home value

    $251,100

    $234,000 - $266,000

    $1,819/mo

    Zestimate® history
    Loading
    Loading...

    Owner options

    List your home for rent

    $1,819/mo

    Rent Zestimate®

    Find your next renter with Zillow Rental Manager. Plus, with online applications, you can quickly screen prospective tenants – for free.

    Learn more

    $1,819/mo

    Rent Zestimate®

    Refinance and save

    $1,736/mo

    Est. payment

    Refinancing to a lower rate could help reduce your monthly payments and save thousands over the life of the loan.

    See today's rates

    $1,736/mo

    Est. payment

    Explore your selling options

    Work with a Zillow partner agent

    Leverage their expertise and Zillow's premium Showcase listings to get your home seen by more buyers.

    Get started

    List with your own agent

    Get your home in front of millions of buyers by listing it on Zillow.

    Learn how to do it

    Sell it yourself

    Take full control of how buyers see your home on Zillow by listing For Sale by Owner (FSBO).

    List your home

    What's special

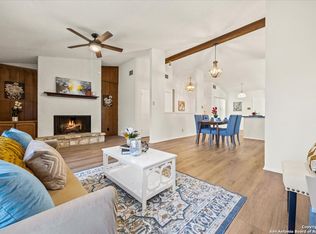
    1979 NPC Parade of Homes Model-Original Owners have kept it updated and well-maintained. High Wood ceiling in LR. Eucalyptus Floors in Entry and Kitchen. Designer Tile in MBth and 2d Bth. Updated bath and kitchen fixtures-2017, roof replaced 2016, new water heater 12/17. Glamorous, Open, feels much larger than SF shows. Huge split Master Suite, 2 Fireplaces - one in kitchen! Entertainers Dream Home. Lots of mature oak trees. Concrete rear fence. Exemplary schools. Lovely cul-de-sac neighborhood. See it!

    This property is off market, which means it's not currently listed for sale or rent on Zillow. This may be different from what's available on other websites or public sources.
    Facts & features

    Interior

    Bedrooms & bathrooms
    • Bedrooms: 3
    • Bathrooms: 2
    • Full bathrooms: 2
    Heating
    • Forced air, Gas
    Cooling
    • Central
    Appliances
    • Included: Dishwasher, Dryer, Microwave, Refrigerator, Washer
    Features
    • Flooring: Tile, Carpet, Hardwood
    • Has fireplace: Yes
    Interior area
    • Total interior livable area: 1,703 sqft

    Property

    Parking
    • Parking features: Garage - Attached
    Features
    • Exterior features: Brick, Cement / Concrete
    Lot
    • Size: 7,405 sqft
    Details
    • Parcel number: 712364

    Construction

    Type & style
    • Home type: SingleFamily
    Materials
    • Foundation: Slab
    • Roof: Composition
    Condition
    • Year built: 1979

    Community & neighborhood

    Location
    • Region: San Antonio

    HOA & financial

    HOA
    • Has HOA: Yes
    • HOA fee: $23 monthly

    Other

    Other facts
    • City: San Antonio
    • Class: Single Residential
    • State: Tx
    • Possession: Closing/Funding
    • Proposed Terms: Cash, Conventional, Tx Vet, Fha, Va
    • Water/Sewer: Water System, Sewer System
    • County: Bexar
    • Construction: Pre-Owned
    • Showing Contact: Css
    • Listoffice State: Tx
    • Accessibility: Level Lot, Near Bus Line, First Floor Bath, First Floor Bedroom, Low Pile Carpet, Full Bath/Bed On 1st Flr, No Steps Down
    • Exterior Features: Mature Trees, Partial Fence, Privacy Fence, Has Gutters
    • Lot Improvements: Street Paved, Sidewalks, Streetlights, Curbs, Fire Hydrant W/In 500', City Street
    • Master Bedroom: Downstairs, Full Bath, Outside Access, Ceiling Fan, Multi-Closets, Split, Sitting Room
    • Miscellaneous: City Bus, Virtual Tour, Home Service Plan, School Bus, Repaired Defects
    • # Of Stories: 1
    • Style: One Story
    • Hoa Frequency: Annually
    • Inclusions: Washer Connection, Dryer Connection, Ceiling Fans, Stove/Range, Ice Maker Connection, Smoke Alarm, Gas Water Heater, Self-Cleaning Oven, Gas Cooking, Disposal, Solid Counter Tops, Garage Door Opener, Smooth Cooktop, City Garbage service
    • Interior: One Living Area, Eat-In Kitchen, Utility Room Inside, Two Eating Areas, Liv/Din Combo, Open Floor Plan, 1st Floor Lvl/No Steps, High Ceilings, All Bedrooms Downstairs, Attic - Access only, Laundry in Closet
    • Hoa Mandatory: Mandatory
    • Foundation: Slab
    • Window Coverings: All Remain
    • Master Bath: Tub/Shower Combo, Double Vanity, Garden Tub
    • Neighborhood Amenities: Park/Playground, Pool, Clubhouse
    • Heating: Central, 1 Unit
    • Parking: Two Car Garage
    • Home Faces: East
    • Source Sqft: Appraiser
    • Lot Description: Cul-De-Sac/Dead End
    • Energy Efficiency: Ceiling Fans, Programmable Thermostat, 13-15 Seer Ax, Smart Electric Meter
    • Recent Rehab: Yes
    • School District: Northside
    • Area: 0300
    • Green Features: Low Flow Commode, Low Flow Fixture, Drought Tolerant Plants
    • Status: Pending

    Price history

    DateEventPrice
    5/25/2018Listing removed$200,000$117/sqft
    Source: Keller Williams City-View #1306243 Report a problem
    5/24/2018Listed for sale$200,000$117/sqft
    Source: Keller Williams City-View #1306243 Report a problem
    5/24/2018Pending sale$200,000$117/sqft
    Source: Keller Williams City-View #1306243 Report a problem
    5/22/2018Sold--
    Source: LERA MLS #1306243 Report a problem
    4/20/2018Listed for sale$200,000$117/sqft
    Source: Keller Williams City-View #1306243 Report a problem

    Public tax history

    YearProperty taxesTax assessment
    2025$6,023 -5.6%$278,690
    2024$6,381 $278,690 -3%
    2023-- $287,310 +14.9%
    2022$6,189 +20%$250,000 +20.2%
    2021$5,156 $208,000 +4.5%
    2020$5,156 +3.8%$199,130 +4.6%
    2019$4,967 $190,390 +20.4%
    2018$4,967 +211.8%$158,088 +10%
    2017$1,593 +2.4%$143,716 +10%
    2016$1,556 -7.1%$130,651 +10%
    2015$1,675 $118,774 +10%
    2014$1,675 $107,976 +10%
    2013-- $98,160 -2.2%
    2012-- $100,320 -1.1%
    2011-- $101,410 +4.6%
    2010-- $96,910 -5.6%
    2009-- $102,700 -5.2%
    2008-- $108,380 -4.1%
    2007-- $113,000 +12.5%
    2006-- $100,410 +6.9%
    2005-- $93,920
    2004-- --
    2003-- --
    2002-- --
    2001-- --
    2000-- --

    Find assessor info on the county website

    Neighborhood: Great Northwest

    Nearby schools

    GreatSchools rating
    Schools provided by the listing agent
    • Elementary: Timberwilde
    • Middle: Connally
    • High: Warren
    • District: Northside

    Source: The MLS. This data may not be complete. We recommend contacting the local school district to confirm school assignments for this home.

    Get a cash offer in 3 minutes
    Find out how much your home could sell for in as little as 3 minutes with a no-obligation cash offer.
    Estimated market value
    $251,100
    Get a cash offer in 3 minutes
    Find out how much your home could sell for in as little as 3 minutes with a no-obligation cash offer.
    Estimated market value
    $251,100