Welcome to this beautifully maintained home in the highly sought-after Woodhill neighborhood! Ideally situated near Hunter Park, Saint Francis Hospital, and shopping and dining, this home offers the perfect balance of comfort, convenience, and elegance.
Designed with entertaining in mind, the open layout features a dining area, a spacious living room with soaring ceilings, a cozy fireplace, and custom built-ins. The remodeled kitchen is a true showstopper—offering seating for up to eight at the expansive counter and a beautiful view that makes it the heart of the home.
On the main level, you’ll find a private office and a serene primary suite with space for a sitting area. You can also find a formal dining room and a sitting room with a fireplace. Upstairs offers a generous game room or flex space, along with three additional bedrooms. Two are connected by a Jack-and-Jill bathroom, while the third features its own private en-suite.
Step outside to your personal backyard retreat featuring a recently stained deck, brick fire pit, and mosquito misting system—ideal for relaxing evenings or weekend gatherings.
This home has been thoughtfully updated, including: New concrete retaining walls on both sides, New tile flooring in the primary bathroom, Stained stair railing, Refurbished and stained front door, New 8-foot privacy fence on one side, Upgraded laundry room with granite countertops and utility sink, Added attic insulation for energy efficiency.
This is a home you don’t want to miss, schedule your private showing today and experience all it has to offer!
Sold for $514,900
$514,900
8915 S Kingston Ave, Tulsa, OK 74137
4beds
4,158sqft
Single Family Residence
Built in 1992
0.28 Acres Lot
$520,700 Zestimate®
$124/sqft
$3,350 Estimated rent
Home value
$520,700
$484,000 - $557,000
$3,350/mo
Zestimate® history
Owner options
List your home for rent
$3,350/mo
Rent Zestimate®
Find your next renter with Zillow Rental Manager. Plus, with online applications, you can quickly screen prospective tenants – for free.
$3,350/mo
Rent Zestimate®
Refinance and save
$2,940/mo
Est. payment
Refinancing to a lower rate could help reduce your monthly payments and save thousands over the life of the loan.
$2,940/mo
Est. payment
Explore your selling options
Work with a Zillow partner agent
Leverage their expertise and Zillow's premium Showcase listings to get your home seen by more buyers.
Get startedList with your own agent
Get your home in front of millions of buyers by listing it on Zillow.
Learn how to do itSell it yourself
Take full control of how buyers see your home on Zillow by listing For Sale by Owner (FSBO).
List your homeWhat's special
Brick fire pitJack-and-jill bathroomFormal dining roomOpen layoutCustom built-insSerene primary suitePersonal backyard retreat
Zillow last checked:
Listing updated:
Listed by:
Elda Johnson 918-378-4484,
Allison & Associates, REALTORS
Bought with:
April Vaughn, 160138
C21/First Choice Realty
Source: MLS Technology, Inc.,MLS#: 2532824 Originating MLS: MLS Technology
Originating MLS: MLS TechnologyFacts & features
Interior
Bedrooms & bathrooms
- Bedrooms: 4
- Bathrooms: 4
- Full bathrooms: 3
- 1/2 bathrooms: 1
Heating
- Central, Gas
Cooling
- Central Air
Appliances
- Included: Built-In Range, Built-In Oven, Dishwasher, Gas Water Heater, Microwave, Oven, Range
Features
- Attic, Granite Counters, High Ceilings, Other, Pullman Bath, Ceiling Fan(s), Programmable Thermostat
- Flooring: Carpet, Hardwood, Tile
- Windows: Other
- Basement: None,Crawl Space
- Number of fireplaces: 2
- Fireplace features: Gas Log, Wood Burning
Interior area
- Total structure area: 4,158
- Total interior livable area: 4,158 sqft
Property
Parking
- Total spaces: 3
- Parking features: Attached, Garage
- Attached garage spaces: 3
Features
- Levels: Two
- Stories: 2
- Patio & porch: Other
- Exterior features: Rain Gutters
- Pool features: None
- Fencing: Full
Lot
- Size: 0.28 Acres
- Features: Mature Trees
Details
- Additional structures: None
- Parcel number: 77674831533930
Construction
Type & style
- Home type: SingleFamily
- Property subtype: Single Family Residence
Materials
- Brick, Other, Wood Frame
- Foundation: Crawlspace
- Roof: Other
Condition
- Year built: 1992
Utilities & green energy
- Sewer: Public Sewer
- Water: Public
- Utilities for property: Electricity Available, Natural Gas Available
Community & HOA
Community
- Features: Gutter(s)
- Security: No Safety Shelter, Smoke Detector(s)
- Subdivision: Woodhill
HOA
- Has HOA: Yes
- Amenities included: None
- HOA fee: $330 annually
Location
- Region: Tulsa
Financial & listing details
- Price per square foot: $124/sqft
- Tax assessed value: $453,882
- Annual tax amount: $6,240
- Date on market: 7/31/2025
- Cumulative days on market: 11 days
- Listing terms: Conventional,FHA,Other,VA Loan
Price history
| Date | Event | Price |
|---|---|---|
| 9/5/2025 | Sold | $514,900-2.8%$124/sqft |
Source:  MLS Technology, Inc. #2532824 Report a problem MLS Technology, Inc. #2532824 Report a problem | ||
| 8/13/2025 | Pending sale | $529,900$127/sqft |
Source: MLS Technology, Inc. #2532824 Report a problem | ||
| 8/1/2025 | Listed for sale | $529,900+40.6%$127/sqft |
Source: MLS Technology, Inc. #2532824 Report a problem | ||
| 8/8/2013 | Sold | $377,000+23.6%$91/sqft |
Source: Public Record Report a problem | ||
| 6/1/2005 | Sold | $305,000-14.1%$73/sqft |
Source: Public Record Report a problem | ||
| 4/22/2002 | Sold | $355,000$85/sqft |
Source: Public Record Report a problem | ||
Public tax history
| Year | Property taxes | Tax assessment |
|---|---|---|
| 2025 | $6,827 +9.4% | $49,927 +5% |
| 2024 | $6,240 +7.8% | $47,550 +5% |
| 2023 | $5,791 +0.8% | $45,285 +5% |
| 2022 | $5,746 +2.7% | $43,129 +4% |
| 2021 | $5,596 +1.5% | $41,470 |
| 2020 | $5,516 -3.4% | $41,470 |
| 2019 | $5,709 0% | $41,470 |
| 2018 | $5,709 +0.2% | $41,470 |
| 2017 | $5,695 +1.7% | $41,470 |
| 2016 | $5,602 | $41,470 |
| 2015 | $5,602 -1.1% | $41,470 |
| 2014 | $5,663 | $41,470 +23.6% |
| 2013 | -- | $33,550 |
| 2012 | -- | $33,550 |
| 2011 | -- | $33,550 |
| 2010 | -- | $33,550 |
| 2009 | -- | $33,550 |
| 2008 | -- | $33,550 |
| 2007 | -- | $33,550 |
| 2006 | -- | $33,550 -14.1% |
| 2005 | -- | $39,050 |
| 2004 | $4,789 | $39,050 |
| 2003 | -- | $39,050 +14.4% |
| 2002 | -- | $34,122 +1.7% |
| 2001 | -- | $33,540 |
| 2000 | -- | $33,540 |
Find assessor info on the county website
Neighborhood: 74137
Nearby homes
- $452,000-- bd3 ba3.8k sqft8909 S Kingston Ave, Tulsa, OK 74137Off Market
- $486,200-- bd3 ba4.1k sqft8921 S Kingston Ave, Tulsa, OK 74137Off Market
- $630,200-- bd3 ba3.4k sqft8926 S Lakewood Ave, Tulsa, OK 74137Off Market
- $635,0004 bd4 ba3.4k sqft8926 S Lakewood Ave E, Tulsa, OK 74137Sold
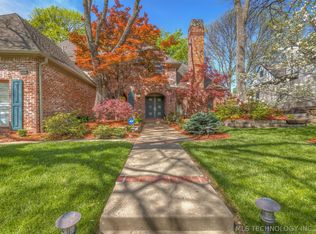
- $661,0004 bd4 ba3.8k sqft8903 S Kingston Ave, Tulsa, OK 74137Sold
- $410,0003 bd3 ba3.7k sqft8918 S Lakewood Ave, Tulsa, OK 74137Sold
- $737,500-- bd4 ba4.7k sqft8916 S Kingston Ave, Tulsa, OK 74137Off Market
- $532,3004 bd3 ba3.8k sqft8934 S Lakewood Ave, Tulsa, OK 74137Off Market
Nearby schools
GreatSchools rating
- 10/10Darnaby Elementary SchoolGrades: PK-5Distance: 1.1 mi
- NAUnion High School Freshman AcademyGrades: 9Distance: 3.4 mi
- 7/10Union High SchoolGrades: 10-12Distance: 3.2 mi
Schools provided by the listing agent
- Elementary: Darnaby
- High: Union
- District: Union - Sch Dist (9)
Source: MLS Technology, Inc.. This data may not be complete. We recommend contacting the local school district to confirm school assignments for this home.


Get pre-qualified for a loan
At Zillow Home Loans, we can pre-qualify you in as little as 5 minutes with no impact to your credit score.An equal housing lender. NMLS #10287.
Sell for more on Zillow
Get a Zillow Showcase℠ listing at no additional cost and you could sell for .
$520,700
2% more
+$10,414
With Zillow Showcase(estimated)
$531,114
- Oklahoma
- Tulsa County
- Tulsa
- 74137
- 8915 S Kingston Ave
Nearby cities
Nearby neighborhoods
Nearby zip codes
Other Tulsa Topics
