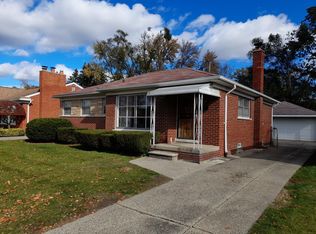
Welcome to this beautifully maintained 3 bedroom tri-level home in Redford Township, located within the South Redford School District. Offering nearly 1,500 square feet, a 2-car detached garage, and a fully fenced backyard, this home delivers the space and features today’s buyers are searching for. Step inside to find stunning hardwood floors on the entry level, creating a warm and inviting first impression with soaring ceilings. The spacious kitchen features granite countertops, ample cabinetry, and plenty of prep space — perfect for everyday living and entertaining. Your dining room, family room, half bath and laundry room are all on this level as well with a convenient patio door to the backyard. Upstairs you’ll find three comfortable bedrooms and an updated full bathroom. Enjoy the privacy of a quiet cul-de-sac location while still being close to shopping, dining, parks, and major roadways for easy commuting. If you’re searching for a move-in ready home with a fenced yard and 2-car garage, this is the one.
Sold for $230,000
Zillow last checked:
Listing updated:
Bought with:
Jennifer C Chimienti, 6501346230
Heirloom House Co
Source: Realcomp II,MLS#: 20261009744
Price history
| Date | Event | Price |
|---|---|---|
| 4/6/2026 | Sold | $230,000+9.5%$170/sqft |
Source:  Realcomp II #20261009744 Report a problem Realcomp II #20261009744 Report a problem | ||
| 2/23/2026 | Pending sale | $210,000$155/sqft |
Source: Realcomp II #20261009744 Report a problem | ||
| 2/19/2026 | Listed for sale | $210,000+43.8%$155/sqft |
Source: Realcomp II #20261009744 Report a problem | ||
| 5/13/2019 | Sold | $146,000-2.6%$108/sqft |
Source: Public Record Report a problem | ||
| 2/25/2019 | Listed for sale | $149,900$111/sqft |
Source: National Realty Centers, Inc #219015840 Report a problem | ||
| 10/24/2018 | Listing removed | $149,900$111/sqft |
Source: Real Estate One #218096765 Report a problem | ||
| 10/5/2018 | Listed for sale | $149,900+185%$111/sqft |
Source: Real Estate One #218096765 Report a problem | ||
| 3/19/2014 | Sold | $52,600-15.8%$39/sqft |
Source: Public Record Report a problem | ||
| 2/6/2014 | Listed for sale | $62,500+29.7%$46/sqft |
Source: RE/MAX Classic #214010241 Report a problem | ||
| 1/8/2013 | Sold | $48,194-69.5%$36/sqft |
Source: Public Record Report a problem | ||
| 12/23/2005 | Sold | $158,000$117/sqft |
Source: Public Record Report a problem | ||


Get a cash offer in 3 minutes
Find out how much your home could sell for in as little as 3 minutes with a no-obligation cash offer.
Estimated market value
$232,300
