Skip main navigation
Closed
  • $290,000

    8915 Sunburst Ln, Fort Wayne, IN 46804

    3beds
    1,736sqft
    Single Family Residence
    Built in 1987
    0.37 Acres Lot
    $289,200 Zestimate®
    $--/sqft
    $2,144 Estimated rent

    Home value

    $289,200

    $275,000 - $304,000

    $2,144/mo

    Zestimate® history
    Loading
    Loading...

    Owner options

    List your home for rent

    $2,144/mo

    Rent Zestimate®

    Find your next renter with Zillow Rental Manager. Plus, with online applications, you can quickly screen prospective tenants – for free.

    Learn more

    $2,144/mo

    Rent Zestimate®

    Refinance and save

    $2,011/mo

    Est. payment

    Refinancing to a lower rate could help reduce your monthly payments and save thousands over the life of the loan.

    See today's rates

    $2,011/mo

    Est. payment

    Explore your selling options

    Work with a Zillow partner agent

    Leverage their expertise and Zillow's premium Showcase listings to get your home seen by more buyers.

    Get started

    List with your own agent

    Get your home in front of millions of buyers by listing it on Zillow.

    Learn how to do it

    Sell it yourself

    Take full control of how buyers see your home on Zillow by listing For Sale by Owner (FSBO).

    List your home

    What's special

    Brick fireplaceVersatile loft areaFenced backyardInviting outdoor spacesPeaceful cul-de-sac locationDouble vanityVaulted family room
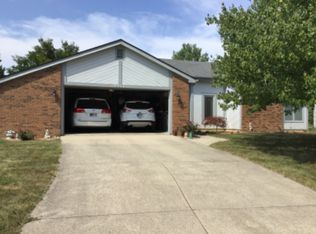
    *Multiple offer's received, highest and best due by 9:00 pm 9/22/26* Enjoy the desirable Copper Hill setting of this well-maintained home, featuring, a peaceful cul-de-sac location, a generous .37-acre lot, mature landscaping, and convenient access to Southwest Allen County amenities. With its flexible floor plan, inviting outdoor spaces, vaulted family room, and numerous updates, this home is ready to welcome its next owner. The inviting foyer opens to a spacious vaulted family room featuring a brick fireplace, built-ins, and two skylights that fill the space with natural light. The large eat-in kitchen offers Corian countertops, tile backsplash, and convenient access to the laundry area, while a separate dining room provides additional space for everyday meals and entertaining. The main-level owner's suite features a bay window, walk-in closet, double vanity, and private commode room with a tub/shower combination. A three-season room extends the living space and opens to the fenced backyard, featuring a circular brick patio, mature trees, and plenty of room to relax or entertain. Just one property away from the community common area, the setting offers an especially open feel. Upstairs, a versatile loft area joins two spacious bedrooms and a full bath, providing comfortable separation from the main-level owner's suite. The oversized 21' x 23' two-car garage includes a 15' x 8' bump-out for valuable additional storage. Recent updates include a vinyl fence and gate (2019), high-efficiency furnace and central air (2021), refrigerator and dishwasher (2022), updated owner's bathtub/shower combination (2023), wood laminate flooring in the dining room (2025), and a tear-off roof replacement (2025). With its peaceful setting, flexible floor plan, generous outdoor space, and thoughtful updates, this Copper Hill home offers a comfortable place to settle in and enjoy.

    Zillow last checked:

    Listing updated:

    Listed by:

    John Lahmeyer Cell:260-437-6141,

    Coldwell Banker Real Estate Gr

    Bought with:

    Jessica Arnold, RB14047089

    North Eastern Group Realty

    Source: IRMLS,MLS#: 202639008MLS Logo

    Facts & features

    Interior

    Bedrooms & bathrooms
    • Bedrooms: 3
    • Bathrooms: 3
    • Full bathrooms: 2
    • 1/2 bathrooms: 1
    • Main level bedrooms: 1
    Bedroom 1
    • Level: Main
    Bedroom 2
    • Level: Upper
    Dining room
    • Level: Main
    • Area: 120
    • Dimensions: 10 x 12
    Family room
    • Level: Main
    • Area: 238
    • Dimensions: 14 x 17
    Kitchen
    • Level: Main
    • Area: 196
    • Dimensions: 14 x 14
    Heating
    • Natural Gas, Forced Air
    Cooling
    • Central Air
    Appliances
    • Included: Disposal, Range/Oven Hook Up Elec, Dishwasher, Microwave, Refrigerator, Electric Cooktop, Electric Oven, Electric Range, Gas Water Heater
    • Laundry: Electric Dryer Hookup, Main Level
    Features
    • Bookcases, Ceiling-9+, Ceiling Fan(s), Vaulted Ceiling(s), Walk-In Closet(s), Countertops-Solid Surf, Eat-in Kitchen, Entrance Foyer, Soaking Tub, Kitchen Island, Open Floorplan, Double Vanity, Tub and Separate Shower, Main Level Bedroom Suite, Custom Cabinetry
    • Flooring: Carpet, Laminate
    • Windows: Skylight(s), Window Treatments, Blinds
    • Has basement: No
    • Attic: Pull Down Stairs,Storage
    • Number of fireplaces: 1
    • Fireplace features: Family Room, Gas Log, Vented
    Interior area
    • Total structure area: 1,736
    • Total interior livable area: 1,736 sqft
    • Finished area above ground: 1,736
    • Finished area below ground: 0

    Property

    Parking
    • Total spaces: 2
    • Parking features: Attached, Garage Door Opener, Concrete
    • Attached garage spaces: 2
    • Has uncovered spaces: Yes
    Features
    • Levels: One and One Half
    • Stories: 1.5
    • Patio & porch: Patio, Enclosed
    • Fencing: Picket
    Lot
    • Size: 0.37 Acres
    • Dimensions: 40x189x183x135
    • Features: Cul-De-Sac, Few Trees, City/Town/Suburb, Landscaped, Near Walking Trail
    Details
    • Parcel number: 021114178005.000075

    Construction

    Type & style
    • Home type: SingleFamily
    • Architectural style: Contemporary
    • Property subtype: Single Family Residence
    Materials
    • Cedar, Stone, Vinyl Siding
    • Foundation: Slab
    • Roof: Asphalt
    Condition
    • New construction: No
    • Year built: 1987

    Utilities & green energy

    • Gas: NIPSCO
    • Sewer: City
    • Water: City, Fort Wayne City Utilities
    Green energy
    • Energy efficient items: HVAC

    Community & HOA

    Community
    • Features: Playground, Sidewalks
    • Subdivision: Copper Hill
    HOA
    • Has HOA: Yes
    • HOA fee: $150 annually
    Location
    • Region: Fort Wayne

    Financial & listing details

    • Tax assessed value: $281,200
    • Annual tax amount: $2,718
    • Date on market: 9/21/2026
    • Listing terms: Conventional,FHA,VA Loan

    Price history

    DateEventPrice
    10/21/2026Sold$290,000
    Source: IRMLS #202639008 Report a problem
    9/23/2026Pending sale$290,000+3.6%
    Source: IRMLS #202639008 Report a problem
    9/21/2026Listed for sale$279,900+55.5%
    Source: IRMLS #202639008 Report a problem
    3/28/2019Sold$180,000+0.1%$104/sqft
    Source: Agent Provided Report a problem
    2/20/2019Listed for sale$179,909$104/sqft
    Source: CENTURY 21 Bradley Realty, Inc #201905682 Report a problem

    Public tax history

    YearProperty taxesTax assessment
    2025$2,884 +12.2%$279,000 +3.7%
    2024$2,570 +9%$269,000 +11.9%
    2023$2,357 +14.7%$240,500 +9.7%
    2022$2,055 +10.3%$219,200 +11.5%
    2021$1,863 +3.7%$196,600 +10.4%
    2020$1,796 +3.4%$178,000 +3.9%
    2019$1,738 +14.3%$171,300 +3.7%
    2018$1,520 +5.7%$165,200 +14.3%
    2017$1,439 +0.6%$144,500 +6.2%
    2016$1,430 -2.9%$136,100 -3%
    2014$1,473 +5.1%$140,300 +5.5%
    2013$1,401 -1.3%$133,000 -1.5%
    2011$1,419 $135,000 +4.2%
    2010-- $129,600 -2.5%
    2007-- $132,900 +7.3%
    2005-- $123,900
    2004-- $123,900 +68.3%
    2001-- $73,600 +199.9%
    1999-- $24,540
    Find assessor info on the county website

    Neighborhood: Copper Hill

    Nearby schools

    GreatSchools rating
    Schools provided by the listing agent
    • Elementary: Haverhill
    • Middle: Summit
    • High: Homestead
    • District: MSD of Southwest Allen Cnty

    Source: IRMLS. This data may not be complete. We recommend contacting the local school district to confirm school assignments for this home.

    Sell for more on Zillow
    Get a Zillow Showcase℠ listing at no additional cost and you could sell for .
    $289,200
    2% more
    +$5,784
    With Zillow Showcase(estimated)

    $294,984

    Sell for more on Zillow
    Get a Zillow Showcase℠ listing at no additional cost and you could sell for .
    $289,200
    2% more
    +$5,784
    With Zillow Showcase(estimated)

    $294,984