Nestled in the Heart of Stony Creek This Fully Updated 4-Bedroom 3-Bath Ranch Offers Effortless One-Level Living with Every Modern Convenience Already in Place **Step Inside to The Living Room and be Greeted by a Light-Filled Room Anchored by a Classic Brick, Wood-Burning Fireplace **The Eat-in Kitchen is a Chef’s Dream Featuring Granite Counters, Stainless Steel Appliances (Including a Double Oven Range), Ample Cabinet Space and Thoughtful Extras Like a Built-in Wine Cooler and Coffee Bar **The Spacious Primary Suite is Your Private Retreat Boasting a Beautifully Updated 3/4 Bathroom and a Generous Walk-in Closet Complete with Built-in Organizers **Two Additional Upstairs Bedrooms Share a Tastefully Finished Full Bathroom **Downstairs the Basement Finish is Nothing Short of Spectacular with a Large Space for Relaxing or Entertaining an Additional Bedroom with a Huge Walk-in Closet, a 3/4 Bathroom and a Versatile Bonus Room that Offers Endless Possibilities as a Home Gym, Media Room or Hobby Studio **Outside, The Backyard Oasis Awaits with a Spacious Extended Patio—Complete with Privacy Screens—Inspiring Al Fresco Dining, Summer Barbecues or Simply Lounging Under the Colorado Sky All with Mature Landscaping Creating a Serene Backdrop ** This Home Has Brand New Waterproof KorLok Wood LVP Flooring Flowing Throughout the Home Creating a Seamless Look From Top to Bottom **These Systems Have Been Replaced in 2024 for Total Peace of Mind: Water Heater, Furnace and AC and Just This Year a Brand-New Roof Was Installed **The Attached 2 Car Garage Features a Built-in Tool Organizer Making Storage and Projects a Breeze **Plantation Shuttered Windows Flood Every Room with Natural Light **With Nothing Left To Do This Home is Move-in-Ready **Enjoy Easy Access to Local Parks and Schools, All While Coming Home to a Space Designed for Modern Living and Lifelong Memories*Don’t Miss Your Chance to Own This Impeccable Ranch in Stony Creek **Buyer to Verify All Information
Sold for $700,000
$700,000
8915 W Quarto Place, Littleton, CO 80128
4beds
2,598sqft
Single Family Residence
Built in 1981
7,405 Square Feet Lot
$683,900 Zestimate®
$269/sqft
$3,118 Estimated rent
Home value
$683,900
$643,000 - $732,000
$3,118/mo
Zestimate® history
Owner options
List your home for rent
$3,118/mo
Rent Zestimate®
Find your next renter with Zillow Rental Manager. Plus, with online applications, you can quickly screen prospective tenants – for free.
$3,118/mo
Rent Zestimate®
Refinance and save
$4,151/mo
Est. payment
Refinancing to a lower rate could help reduce your monthly payments and save thousands over the life of the loan.
$4,151/mo
Est. payment
Explore your selling options
Work with a Zillow partner agent
Leverage their expertise and Zillow's premium Showcase listings to get your home seen by more buyers.
Get startedList with your own agent
Get your home in front of millions of buyers by listing it on Zillow.
Learn how to do itSell it yourself
Take full control of how buyers see your home on Zillow by listing For Sale by Owner (FSBO).
List your homeWhat's special
Basement finishBackyard oasisSpacious primary suiteMature landscapingLight-filled roomVersatile bonus roomStainless steel appliances
Zillow last checked:
Listing updated:
Listed by:
Shannon Ardo 954-684-8877,
eXp Realty, LLC,
Rich Petrone 303-880-8774,
eXp Realty, LLC
Bought with:
Tommy Karaffa, 100046282
Realty One Group Premier
Source: REcolorado as distributed by MLS GRID,MLS#: 4728130
Facts & features
Interior
Bedrooms & bathrooms
- Bedrooms: 4
- Bathrooms: 3
- Full bathrooms: 1
- 3/4 bathrooms: 2
- Main level bathrooms: 2
- Main level bedrooms: 3
Primary bedroom
- Description: **spacious Bedroom With Big Windows For Natural Light, Brand New Korlok Wood Lvp Flooring, A Ceiling Fan And A Private Bathroom
- Level: Main
Bedroom
- Description: **bedroom#2 Currently Used As An Office With French Doors, Brand New Waterproof Korlok Wood Lvp Flooring, Plantation Shutters, Walk-In Closet And A Ceiling Fan
- Level: Main
Bedroom
- Description: **bedroom#3 Brand New Korlok Wood Lvp Flooring, A Ceiling Fan And A Reach-In Closet
- Level: Main
Bedroom
- Description: **bedroom#4 Huge Walk-In Closet, Built-In Desk And An Egress Window
- Level: Basement
Primary bathroom
- Description: **walk-In Closet, Updated Vanity With Double Mirrors, Newer Step-In Shower
- Level: Main
Bathroom
- Description: **updated Vanity And A Tiled Tub/Shower Combo
- Level: Main
Bathroom
- Description: **updated Vanity And A Step-In Shower
- Level: Basement
Family room
- Description: **impressive Basement Finish With Brand New Waterproof Korlok Wood Lvp Flooring, Recessed Lighting And An Egress Window
- Level: Basement
Kitchen
- Description: **gorgeous Eat-In Kitchen With Granite Countertops, Ss Appliances, Built-In Wine Cooler And Coffee Station, Tiled Backsplash And Modern Lighting
- Level: Main
Laundry
- Description: **laundry Room
- Level: Basement
Living room
- Description: **stunning Living Space, Flooded With Natural Light, Vaulted Ceilings, Brick Wood-Burning Fireplace And Sliding Door Access To Back Yard Patio
- Level: Main
Media room
- Description: **awesome Space Can Be Used As A Home Gym, Craft Room, Game Room, Etc. Also Has A Reach-In Closet
- Level: Basement
Heating
- Forced Air, Natural Gas
Cooling
- Central Air
Appliances
- Included: Dishwasher, Double Oven, Gas Water Heater, Microwave, Range, Refrigerator, Wine Cooler
- Laundry: In Unit
Features
- Built-in Features, Ceiling Fan(s), Eat-in Kitchen, Granite Counters, No Stairs, Primary Suite, Smoke Free, Vaulted Ceiling(s), Walk-In Closet(s)
- Flooring: Vinyl
- Windows: Double Pane Windows, Window Coverings, Window Treatments
- Basement: Daylight,Finished,Partial
- Number of fireplaces: 1
- Fireplace features: Living Room, Wood Burning
- Common walls with other units/homes: No Common Walls
Interior area
- Total structure area: 2,598
- Total interior livable area: 2,598 sqft
- Finished area above ground: 1,308
- Finished area below ground: 1,161
Property
Parking
- Total spaces: 2
- Parking features: Concrete, Storage
- Attached garage spaces: 2
Features
- Levels: One
- Stories: 1
- Entry location: Ground
- Patio & porch: Front Porch, Patio
- Exterior features: Lighting, Private Yard, Rain Gutters
- Fencing: Full
Lot
- Size: 7,405 Square Feet
- Features: Corner Lot, Landscaped, Level, Sprinklers In Front, Sprinklers In Rear
Details
- Parcel number: 154572
- Zoning: P-D
- Special conditions: Standard
Construction
Type & style
- Home type: SingleFamily
- Property subtype: Single Family Residence
Materials
- Brick, Frame, Vinyl Siding
- Foundation: Slab
- Roof: Composition
Condition
- Updated/Remodeled
- Year built: 1981
Utilities & green energy
- Sewer: Public Sewer
- Water: Public
- Utilities for property: Electricity Connected, Natural Gas Connected
Community & HOA
Community
- Security: Carbon Monoxide Detector(s), Smoke Detector(s)
- Subdivision: Stony Creek
HOA
- Has HOA: Yes
- Amenities included: Playground
- Services included: Maintenance Grounds, Trash
- HOA fee: $115 quarterly
- HOA name: Centennial Management Group
- HOA phone: 720-528-8557
Location
- Region: Littleton
Financial & listing details
- Price per square foot: $269/sqft
- Tax assessed value: $609,690
- Annual tax amount: $3,445
- Date on market: 6/25/2025
- Listing terms: Cash,Conventional,FHA,VA Loan
- Exclusions: Washer, Dryer, Wall Decor, Garage Refrigerator, Downstairs Large Wine Cooler, Downstairs Ikea Storage Unit, Downstairs Flat Screen Tv
- Ownership: Agent Owner
- Electric utility on property: Yes
- Road surface type: Paved
Price history
| Date | Event | Price |
|---|---|---|
| 7/31/2025 | Sold | $700,000+2.2%$269/sqft |
Source:  REcolorado as distributed by MLS GRID #4728130 Report a problem REcolorado as distributed by MLS GRID #4728130 Report a problem | ||
| 6/27/2025 | Pending sale | $685,000$264/sqft |
Source: REcolorado as distributed by MLS GRID #4728130 Report a problem | ||
| 6/25/2025 | Listed for sale | $685,000+80.3%$264/sqft |
Source: REcolorado as distributed by MLS GRID #4728130 Report a problem | ||
| 3/15/2016 | Sold | $380,000+49%$146/sqft |
Source: Public Record Report a problem | ||
| 12/21/2012 | Sold | $255,000-1.9%$98/sqft |
Source: Public Record Report a problem | ||
| 11/26/2012 | Listed for sale | $259,900-1.9%$100/sqft |
Source: Applicable Solutions #1145184 Report a problem | ||
| 7/17/2008 | Sold | $265,000+6.2%$102/sqft |
Source: Public Record Report a problem | ||
| 11/17/2004 | Sold | $249,500+99.8%$96/sqft |
Source: Public Record Report a problem | ||
| 5/3/1994 | Sold | $124,900$48/sqft |
Source: Public Record Report a problem | ||
Public tax history
| Year | Property taxes | Tax assessment |
|---|---|---|
| 2025 | $3,444 +0% | $38,106 +8.4% |
| 2024 | $3,443 +10.6% | $35,155 |
| 2023 | $3,113 -1.3% | $35,155 +12.7% |
| 2022 | $3,152 +13.5% | $31,203 -2.8% |
| 2021 | $2,778 | $32,101 +13.2% |
| 2020 | $2,778 +1.3% | $28,350 |
| 2019 | $2,743 +9.9% | $28,350 +13.8% |
| 2018 | $2,495 | $24,904 |
| 2017 | $2,495 +24.6% | $24,904 +19.4% |
| 2016 | $2,002 +100% | $20,851 |
| 2015 | $1,001 -42.5% | $20,851 +21% |
| 2014 | $1,741 +4.7% | $17,231 |
| 2013 | $1,663 +3.9% | $17,231 +3.7% |
| 2012 | $1,599 -1.3% | $16,612 +2% |
| 2011 | $1,620 +0.1% | $16,286 -1.9% |
| 2010 | $1,619 -7.3% | $16,600 |
| 2009 | $1,747 +0.4% | $16,600 -7.1% |
| 2008 | $1,740 -0.3% | $17,860 |
| 2007 | $1,745 +2.4% | $17,860 +1% |
| 2006 | $1,705 +0.9% | $17,690 +3.1% |
| 2005 | $1,689 +8.3% | $17,150 |
| 2004 | $1,560 +1.1% | $17,150 |
| 2003 | $1,543 +1.7% | $17,150 +2.6% |
| 2002 | $1,518 +8.3% | $16,720 +18.8% |
| 2001 | $1,401 +4.1% | $14,080 |
| 2000 | $1,345 | $14,080 |
Find assessor info on the county website
Neighborhood: 80128
Nearby homes
- $650,0004 bd4 ba2.4k sqft8985 W Quarto Pl, Littleton, CO 80128Sold
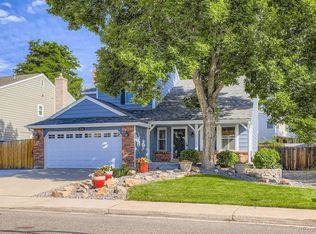
- $574,3003 bd4 ba1.7k sqft8904 W Quarto Ave, Littleton, CO 80128Off Market
- $615,7003 bd3 ba1.9k sqft7060 S Flower St, Littleton, CO 80128Off Market
- $596,3003 bd3 ba1.9k sqft9085 W Quarto Pl, Littleton, CO 80128Off Market
- $588,6003 bd3 ba2.6k sqft8914 W Quarto Ave, Littleton, CO 80128Off Market
- $641,1003 bd3 ba2.3k sqft8916 W Quarto Pl, Littleton, CO 80128Off Market
- $684,7005 bd4 ba2.1k sqft7050 S Flower St, Littleton, CO 80128Off Market
- $661,0004 bd2 ba2k sqft8894 W Quarto Ave, Littleton, CO 80128Off Market
Nearby schools
GreatSchools rating
- 5/10Stony Creek Elementary SchoolGrades: PK-5Distance: 0.2 mi
- 7/10Deer Creek Middle SchoolGrades: 6-8Distance: 0.2 mi
- 9/10Chatfield High SchoolGrades: 9-12Distance: 1.8 mi
Schools provided by the listing agent
- Elementary: Stony Creek
- Middle: Deer Creek
- High: Chatfield
- District: Jefferson County R-1
Source: REcolorado as distributed by MLS GRID. This data may not be complete. We recommend contacting the local school district to confirm school assignments for this home.
Get a cash offer in 3 minutes
Find out how much your home could sell for in as little as 3 minutes with a no-obligation cash offer.
Estimated market value
$683,900
Get a cash offer in 3 minutes
Find out how much your home could sell for in as little as 3 minutes with a no-obligation cash offer.
Estimated market value
$683,900
- Colorado
- Jefferson County
- Littleton
- 80128
- 8915 W Quarto Place
Nearby cities
Nearby neighborhoods
Nearby zip codes
Other Littleton Topics
