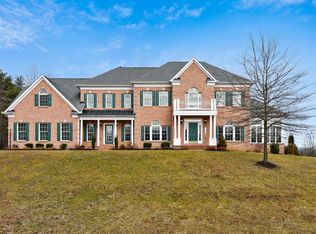
OPEN HOUSE SAT, OCT 11TH 11AM-1PM! Experience luxury living within the prestigious golf course community Greenspring at Compass Pointe. This extraordinary masterpiece sits perfectly on a 1.26 acre prime lot and at the green of the South 8th hole. Spanning over 7,500 total square feet on a beautifully landscaped parcel, the home sets itself apart with a view of the course and also backs to trees for privacy and tranquility. A stately brick front, columned portico porch, 3-car garage, and manicured landscaping set the tone for the luxury found within. Inside, a grand two-story foyer is complimented by formal living and dining rooms, each enhanced with timeless details, tray ceiling, crownmolding and hardwood floors. The gourmet kitchen boasts an expansive island, all-wood cabinetry, granite coutertops with breakfast ledge, dual oven, beverage station, a walk-in pantry and an expansive morning room with a cathedral ceiling. The two-story family room is a showstopper, featuring a stone accent wall with a gas fireplace, large windows and a stylish coffered ceiling. The remarkable 20'x14' conservatory has two interior entryways, 12-foot ceiling, 3-window walls, ceramic tiling and on a designated HVAC zone. Additional highlights on the main level include a 22'x13' sunroom addition with cathedral wood ceiling, custom windows with transom, mini split system and exterior access to the rear deck and patio. A private office with custom built-ins, as well as a powder room and a spacious mud/laundry room that also provides access to garage and second front porch. Dual staircases lead upstairs to a hallway and balcony that overlooks the foyer and family room. Top floor showcases a luxurious primary suite complete with tray celining, a separate sitting room, two walk-in closets, and a spa-inspired bath with dual vanities, a soaking tub and shower. Bedrooms two and three are connected by a Jack and Jill bath, while the fourth bedroom is served by a full bathroom en-suite and pull-down access to attic. The finished basement has 2,000+ finished sq ft and was stylishly designed for both relaxation and entertainment. A custom-built wet bar with sleek wood cabinetry, granite countertops, pendant lighting and hardwood flooring anchors the expansive recreation space, while a dedicated home gym with a mirrored wall, the fourth full bathroom, and a large storage/utility area provide exceptional functionality for everyone. Movie nights and game days come to life in the spectacular 23'x23' home theatre featuring raised flooring with leather reclining seating, surround sound, projector, custom trim, paint and high-end carpeting. Your family and your guests will absolutely love it! The lower level walkout door provides additional access to the rear paver patio with extensive hardscapes that is surrounded by a plush lawn. More home features include a new roof, hard-wired surround sound, central vacuum, recessed lighting, irrigation system, and overall thoughtful designs by the original owners. This one-of-a-kind property truly combines elegance and privacy in one of Anne Arundel County’s most desirable communities. Schedule your very own private tour before it's too late!
Sold for $1,235,000
$1,235,000
8915 Winged Foot Dr, Pasadena, MD 21122
4beds
7,097sqft
Single Family Residence
Built in 2005
1.26 Acres Lot
$1,249,300 Zestimate®
$174/sqft
$6,200 Estimated rent
Home value
$1,249,300
$1.16M - $1.34M
$6,200/mo
Zestimate® history
Owner options
List your home for rent
$6,200/mo
Rent Zestimate®
Find your next renter with Zillow Rental Manager. Plus, with online applications, you can quickly screen prospective tenants – for free.
$6,200/mo
Rent Zestimate®
Refinance and save
$7,970/mo
Est. payment
Refinancing to a lower rate could help reduce your monthly payments and save thousands over the life of the loan.
$7,970/mo
Est. payment
Explore your selling options
Work with a Zillow partner agent
Leverage their expertise and Zillow's premium Showcase listings to get your home seen by more buyers.
Get startedList with your own agent
Get your home in front of millions of buyers by listing it on Zillow.
Learn how to do itSell it yourself
Take full control of how buyers see your home on Zillow by listing For Sale by Owner (FSBO).
List your homeWhat's special
Zillow last checked:
Listing updated:
Listed by:
Jimmy Rupert 443-618-5917,
Douglas Realty, LLC
Bought with:
Matt Wyble, 638104
Next Step Realty
Source: Bright MLS,MLS#: MDAA2127472
Facts & features
Interior
Bedrooms & bathrooms
- Bedrooms: 4
- Bathrooms: 5
- Full bathrooms: 4
- 1/2 bathrooms: 1
- Main level bathrooms: 1
Primary bedroom
- Features: Primary Bedroom - Sitting Area, Attached Bathroom, Walk-In Closet(s)
- Level: Upper
- Area: 360 Square Feet
- Dimensions: 15 x 24
Bedroom 2
- Features: Attic - Pull-Down Stairs, Jack and Jill Bathroom
- Level: Upper
- Area: 192 Square Feet
- Dimensions: 16 x 12
Bedroom 3
- Features: Jack and Jill Bathroom
- Level: Upper
- Area: 144 Square Feet
- Dimensions: 12 x 12
Bedroom 4
- Level: Upper
- Area: 165 Square Feet
- Dimensions: 11 x 15
Bonus room
- Features: Flooring - Carpet
- Level: Lower
- Area: 506 Square Feet
- Dimensions: 23 x 22
Other
- Level: Main
- Area: 308 Square Feet
- Dimensions: 14 x 22
Exercise room
- Features: Flooring - Other
- Level: Lower
- Area: 273 Square Feet
- Dimensions: 21 x 13
Family room
- Features: Fireplace - Gas
- Level: Main
- Area: 396 Square Feet
- Dimensions: 22 x 18
Foyer
- Level: Main
- Area: 180 Square Feet
- Dimensions: 15 x 12
Kitchen
- Features: Granite Counters, Flooring - HardWood, Kitchen Island, Breakfast Bar, Pantry
- Level: Main
- Area: 195 Square Feet
- Dimensions: 15 x 13
Living room
- Level: Main
- Area: 154 Square Feet
- Dimensions: 14 x 11
Mud room
- Level: Main
- Area: 108 Square Feet
- Dimensions: 9 x 12
Office
- Features: Built-in Features
- Level: Main
- Area: 247 Square Feet
- Dimensions: 19 x 13
Recreation room
- Features: Basement - Finished, Bathroom - Tub Shower, Flooring - Carpet, Flooring - HardWood, Wet Bar
- Level: Lower
- Area: 1806 Square Feet
- Dimensions: 42 x 43
Sitting room
- Level: Upper
- Area: 99 Square Feet
- Dimensions: 9 x 11
Storage room
- Features: Flooring - Concrete
- Level: Lower
- Area: 589 Square Feet
- Dimensions: 19 x 31
Other
- Features: Cathedral/Vaulted Ceiling
- Level: Main
- Area: 286 Square Feet
- Dimensions: 13 x 22
Heating
- Heat Pump, Natural Gas
Cooling
- Central Air, Electric
Appliances
- Included: Gas Water Heater
- Laundry: Main Level, Mud Room
Features
- Additional Stairway, Attic, Bar, Built-in Features, Ceiling Fan(s), Central Vacuum, Chair Railings, Crown Molding, Dining Area, Double/Dual Staircase, Formal/Separate Dining Room, Kitchen Island, Pantry, Primary Bath(s), Recessed Lighting, Sound System, Walk-In Closet(s), 2 Story Ceilings, 9'+ Ceilings, Cathedral Ceiling(s), High Ceilings
- Flooring: Hardwood, Carpet, Ceramic Tile, Wood
- Windows: Double Hung, Double Pane Windows, Transom
- Basement: Full,Finished,Heated,Improved,Interior Entry,Exterior Entry,Sump Pump,Walk-Out Access,Windows
- Number of fireplaces: 1
Interior area
- Total structure area: 7,661
- Total interior livable area: 7,097 sqft
- Finished area above ground: 4,984
- Finished area below ground: 2,113
Property
Parking
- Total spaces: 11
- Parking features: Garage Faces Side, Inside Entrance, Asphalt, Attached, Driveway
- Attached garage spaces: 3
- Uncovered spaces: 8
Accessibility
- Accessibility features: None
Features
- Levels: Three
- Stories: 3
- Patio & porch: Patio, Porch
- Exterior features: Bump-outs, Underground Lawn Sprinkler
- Pool features: None
- Has view: Yes
- View description: Golf Course
Lot
- Size: 1.26 Acres
- Features: Backs to Trees, Landscaped, Adjoins Golf Course
Details
- Additional structures: Above Grade, Below Grade
- Parcel number: 020339490214269
- Zoning: RLD
- Special conditions: Standard
Construction
Type & style
- Home type: SingleFamily
- Architectural style: Colonial
- Property subtype: Single Family Residence
Materials
- Brick Front, Vinyl Siding
- Foundation: Slab
Condition
- Excellent
- New construction: No
- Year built: 2005
Utilities & green energy
- Sewer: On Site Septic
- Water: Public
Community & neighborhood
Location
- Region: Pasadena
- Subdivision: Greenspring At Compass Pointe
HOA & financial
HOA
- Has HOA: Yes
- HOA fee: $500 annually
- Association name: SENTRY MANAGEMENT
Other
Other facts
- Listing agreement: Exclusive Right To Sell
- Ownership: Fee Simple
Price history
| Date | Event | Price |
|---|---|---|
| 11/17/2025 | Sold | $1,235,000+0.8%$174/sqft |
Source:  Bright MLS #MDAA2127472 Report a problem Bright MLS #MDAA2127472 Report a problem | ||
| 10/21/2025 | Pending sale | $1,225,000$173/sqft |
Source: Bright MLS #MDAA2127472 Report a problem | ||
| 10/13/2025 | Contingent | $1,225,000$173/sqft |
Source: Bright MLS #MDAA2127472 Report a problem | ||
| 10/6/2025 | Listed for sale | $1,225,000+39.7%$173/sqft |
Source: Bright MLS #MDAA2127472 Report a problem | ||
| 4/18/2005 | Sold | $876,988$124/sqft |
Source: Public Record Report a problem | ||
Public tax history
| Year | Property taxes | Tax assessment |
|---|---|---|
| 2025 | $10,199 +8.9% | $944,800 +10.5% |
| 2024 | $9,364 +0.3% | $855,200 |
| 2023 | $9,339 +4.5% | $855,200 |
| 2022 | $8,937 -0.4% | $855,200 -0.4% |
| 2021 | $8,973 +3.5% | $858,700 +3.6% |
| 2020 | $8,667 +3.7% | $828,567 -3.5% |
| 2019 | $8,360 +7.3% | $858,700 +11.8% |
| 2018 | $7,791 +0.1% | $768,300 +0.6% |
| 2017 | $7,785 | $763,800 +0.6% |
| 2016 | -- | $759,300 +0.6% |
| 2015 | -- | $754,800 +0.1% |
| 2014 | -- | $754,067 +0.1% |
| 2013 | -- | $753,333 +0.1% |
| 2012 | -- | $752,600 |
| 2011 | -- | $752,600 |
| 2010 | -- | $752,600 -26% |
| 2009 | -- | $1,017,120 +11.4% |
| 2008 | -- | $912,762 +10.2% |
| 2007 | -- | $828,406 +17.7% |
| 2006 | -- | $704,050 +9.2% |
| 2005 | -- | $644,860 +1444% |
| 2004 | -- | $41,766 +107.8% |
| 2003 | -- | $20,100 +5.2% |
| 2002 | -- | $19,100 |
Find assessor info on the county website
Neighborhood: Lake Shore
Nearby schools
GreatSchools rating
- 8/10Fort Smallwood Elementary SchoolGrades: PK-5Distance: 0.6 mi
- 8/10Chesapeake Bay Middle SchoolGrades: 6-8Distance: 2.2 mi
- 7/10Chesapeake High SchoolGrades: 9-12Distance: 2.1 mi
Schools provided by the listing agent
- Elementary: Fort Smallwood
- Middle: Chesapeake Bay
- High: Chesapeake
- District: Anne Arundel County Public Schools
Source: Bright MLS. This data may not be complete. We recommend contacting the local school district to confirm school assignments for this home.
Get a cash offer in 3 minutes
Find out how much your home could sell for in as little as 3 minutes with a no-obligation cash offer.
Estimated market value
$1,249,300
Get a cash offer in 3 minutes
Find out how much your home could sell for in as little as 3 minutes with a no-obligation cash offer.
Estimated market value
$1,249,300
- Maryland
- Anne Arundel County
- Pasadena
- 21122
- Lake Shore
- 8915 Winged Foot Dr
Nearby cities
Nearby neighborhoods
Nearby zip codes
Other Pasadena Topics
