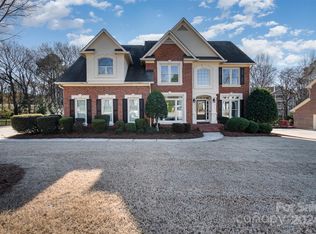
This is IT! Exceptional curb appeal welcomes you home with enhanced professional landscaping and timeless full-brick construction in the highly sought-after Rea Woods community. This beautifully updated John Wieland home offers 4 bedrooms, 3.5 baths, and an inviting floor plan designed for both everyday living and entertaining.
Step inside to a dramatic two-story foyer and a private office with French doors, formal dining room, updated powder room. The stunning kitchen is equipped with a center island, upgraded stainless steel appliances, gas cooktop with downdraft vent, wall oven with combo microwave/convection oven, walk-in pantry, breakfast area, and a convenient pocket office. The adjacent great room features a gas fireplace, custom built-ins, and abundant natural light.
The main level offers convenient laundry room with adjacent drop zone near the garage entry.
Retreat upstairs to the peaceful owner's suite showcasing a beautifully remodeled spa-inspired bath with new countertops, flooring, tilework, freestanding soaking tub, mirrors, and fixtures. Two large walk-in closets and a versatile flex room provide the perfect space for a nursery, home office, hobby or fitness space. Three additional secondary bedrooms, with one of them includes an ensuite bath.
Additional recent improvements include a newer roof (2020), upstairs HVAC (2021), gas water heater (2021), upgraded millwork, hardware, lighting, added gutters, and landscape lighting.
Outdoor living with an expansive rear deck overlooking the large, level backyard. An oversized 2-car garage with storage room completes the package.
Ideally located in South Charlotte, Rea Woods offers unparalleled convenience to premier shopping, dining, and entertainment, with easy access to SouthPark, Ballantyne, Uptown Charlotte, I-485, and Charlotte Douglas International Airport. A truly move-in-ready home in one of Charlotte's most desirable locations! HURRY!
Closed
$1,000,000
8916 Abrell Walk Ct, Charlotte, NC 28226
4beds
3,167sqft
Single Family Residence
Built in 1998
0.42 Acres Lot
$997,000 Zestimate®
$316/sqft
$3,966 Estimated rent
Home value
$997,000
$947,000 - $1.05M
$3,966/mo
Zestimate® history
Owner options
List your home for rent
$3,966/mo
Rent Zestimate®
Find your next renter with Zillow Rental Manager. Plus, with online applications, you can quickly screen prospective tenants – for free.
$3,966/mo
Rent Zestimate®
Refinance and save
$5,969/mo
Est. payment
Refinancing to a lower rate could help reduce your monthly payments and save thousands over the life of the loan.
$5,969/mo
Est. payment
Explore your selling options
Work with a Zillow partner agent
Leverage their expertise and Zillow's premium Showcase listings to get your home seen by more buyers.
Get startedList with your own agent
Get your home in front of millions of buyers by listing it on Zillow.
Learn how to do itSell it yourself
Take full control of how buyers see your home on Zillow by listing For Sale by Owner (FSBO).
List your homeWhat's special
Timeless full-brick constructionAbundant natural lightStunning kitchenUpgraded millwork hardware lightingExceptional curb appealVersatile flex roomBreakfast area
Zillow last checked:
Listing updated:
Listed by:
Suzette Gray sgray@cbcarolinas.com,
Coldwell Banker Realty
Bought with:
Adam Jupiter
Keller Williams South Park
Source: Canopy MLS as distributed by MLS GRID,MLS#: 4394480
Facts & features
Interior
Bedrooms & bathrooms
- Bedrooms: 4
- Bathrooms: 4
- Full bathrooms: 3
- 1/2 bathrooms: 1
Primary bedroom
- Level: Upper
Bedroom s
- Level: Upper
Bedroom s
- Level: Upper
Bedroom s
- Level: Upper
Bathroom half
- Level: Main
Bathroom full
- Level: Upper
Bathroom full
- Level: Upper
Bathroom full
- Level: Upper
Breakfast
- Level: Main
Dining room
- Level: Main
Flex space
- Level: Upper
Other
- Level: Main
Kitchen
- Level: Main
Laundry
- Level: Main
Office
- Level: Main
Heating
- Forced Air, Natural Gas
Cooling
- Ceiling Fan(s)
Appliances
- Included: Microwave, Convection Oven, Dishwasher, Disposal, Down Draft, Gas Cooktop, Gas Water Heater, Self Cleaning Oven, Wall Oven
- Laundry: Laundry Room, Main Level
Features
- Built-in Features, Drop Zone, Kitchen Island, Storage, Walk-In Closet(s), Walk-In Pantry
- Doors: French Doors
- Has basement: No
- Attic: Pull Down Stairs
- Fireplace features: Gas
Interior area
- Total structure area: 3,167
- Total interior livable area: 3,167 sqft
- Finished area above ground: 3,167
- Finished area below ground: 0
Property
Parking
- Total spaces: 2
- Parking features: Driveway, Attached Garage, Garage Faces Side, Garage on Main Level
- Attached garage spaces: 2
- Has uncovered spaces: Yes
Features
- Levels: Two
- Stories: 2
- Patio & porch: Deck
- Pool features: Community
- Fencing: Back Yard
Lot
- Size: 0.42 Acres
- Features: Wooded
Details
- Parcel number: 21165128
- Zoning: R-15MF(CD)
- Special conditions: Standard
Construction
Type & style
- Home type: SingleFamily
- Property subtype: Single Family Residence
Materials
- Brick Full
- Foundation: Crawl Space
Condition
- New construction: No
- Year built: 1998
Utilities & green energy
- Sewer: Public Sewer
- Water: City
Community & HOA
Community
- Features: Clubhouse, Recreation Area, Street Lights
- Subdivision: Rea Woods
HOA
- Has HOA: Yes
- HOA name: Rea Woods HOA
Location
- Region: Charlotte
Financial & listing details
- Price per square foot: $316/sqft
- Tax assessed value: $765,900
- Annual tax amount: $6,048
- Date on market: 6/19/2026
- Cumulative days on market: 16 days
- Road surface type: Concrete, Paved
Price history
| Date | Event | Price |
|---|---|---|
| 7/30/2026 | Sold | $1,000,000-2.4%$316/sqft |
Source:  Canopy MLS as distributed by MLS GRID #4394480 Report a problem Canopy MLS as distributed by MLS GRID #4394480 Report a problem | ||
| 7/22/2026 | Pending sale | $1,025,000$324/sqft |
Source: Canopy MLS as distributed by MLS GRID #4394480 Report a problem | ||
| 6/19/2026 | Listed for sale | $1,025,000+80.1%$324/sqft |
Source: Canopy MLS as distributed by MLS GRID #4394480 Report a problem | ||
| 11/10/2020 | Sold | $569,000-1.7%$180/sqft |
Source: Canopy MLS as distributed by MLS GRID #3660354 Report a problem | ||
| 9/8/2020 | Listed for sale | $579,000+11.6%$183/sqft |
Source: Allen Tate Rock Hill #3660354 Report a problem | ||
| 12/27/2017 | Listing removed | $519,000$164/sqft |
Source: Ballantyne Area #3326874 Report a problem | ||
| 10/5/2017 | Listed for sale | $519,000+40.7%$164/sqft |
Source: Keller Williams Ballantyne Area #3326874 Report a problem | ||
| 6/5/2001 | Sold | $369,000+8.8%$117/sqft |
Source: Public Record Report a problem | ||
| 5/28/1999 | Sold | $339,000$107/sqft |
Source: Public Record Report a problem | ||
Public tax history
| Year | Property taxes | Tax assessment |
|---|---|---|
| 2025 | $6,048 +1.6% | $765,900 |
| 2024 | $5,953 +3.4% | $765,900 |
| 2023 | $5,757 +14% | $765,900 +50.1% |
| 2022 | $5,051 | $510,400 |
| 2021 | -- | $510,400 +0.9% |
| 2020 | -- | $505,700 |
| 2019 | $4,972 -6.3% | $505,700 +26.7% |
| 2018 | $5,308 +1.7% | $399,000 |
| 2017 | $5,218 | $399,000 |
| 2016 | $5,218 | $399,000 |
| 2015 | $5,218 +0.6% | $399,000 |
| 2014 | $5,187 | -- |
| 2013 | -- | $399,000 |
| 2012 | -- | $399,000 |
| 2011 | -- | $399,000 +7.5% |
| 2010 | -- | $371,000 |
| 2009 | -- | $371,000 |
| 2008 | -- | $371,000 |
| 2007 | -- | $371,000 |
| 2006 | -- | $371,000 |
| 2005 | -- | $371,000 |
| 2004 | -- | $371,000 |
| 2003 | -- | $371,000 +17.8% |
| 2002 | -- | $314,970 |
| 2001 | -- | $314,970 |
| 2000 | -- | $314,970 |
Find assessor info on the county website
Neighborhood: Olde Providence South
Nearby homes
- $1,150,0006 bd5 ba4.2k sqft8922 Abrell Walk Ct, Charlotte, NC 28226Sold
- $1,046,6004 bd3 ba3.4k sqft8915 Abrell Walk Ct, Charlotte, NC 28226Off Market
- $1,043,9004 bd3 ba3.4k sqft8910 Abrell Walk Ct, Charlotte, NC 28226Off Market
- $1,183,0005 bd5 ba4.1k sqft8923 Abrell Walk Ct, Charlotte, NC 28226Off Market
- $1,112,4004 bd4 ba3.5k sqft8907 Abrell Walk Ct, Charlotte, NC 28226Off Market
- $1,029,0004 bd4 ba3.2k sqft8904 Abrell Walk Ct, Charlotte, NC 28226Off Market
- $985,1004 bd3 ba3.2k sqft8929 Abrell Walk Ct, Charlotte, NC 28226Off Market
- $1,112,9004 bd3 ba3.9k sqft8930 Abrell Walk Ct, Charlotte, NC 28226Off Market
Nearby schools
GreatSchools rating
- 6/10McAlpine Elementary SchoolGrades: PK-5Distance: 0.2 mi
- 9/10South Charlotte MiddleGrades: 6-8Distance: 1.6 mi
- 7/10Ballantyne Ridge High SchoolGrades: 9-12Distance: 1 mi
Schools provided by the listing agent
- Elementary: McAlpine
- Middle: South Charlotte
- High: Ballantyne Ridge
Source: Canopy MLS as distributed by MLS GRID. This data may not be complete. We recommend contacting the local school district to confirm school assignments for this home.
Get a cash offer in 3 minutes
Find out how much your home could sell for in as little as 3 minutes with a no-obligation cash offer.
Estimated market value
$997,000
Get a cash offer in 3 minutes
Find out how much your home could sell for in as little as 3 minutes with a no-obligation cash offer.
Estimated market value
$997,000
- North Carolina
- Mecklenburg County
- Charlotte
- 28226
- Olde Providence South
- 8916 Abrell Walk Ct
Nearby cities
Nearby neighborhoods
Nearby zip codes
Other Charlotte Topics
