ATTRACTIVE, AFFORDABLE 3 BR LAKEFRONT HOME IN SOUGHT-AFTER LAKES OF MOUNT DORA. Live your best life in this amenity-rich, fully gated, master-planned 55+ community, recognized among the Top 50 in the country by “Where to Retire” magazine! The Lakes of Mount Dora offers classic Southern hospitality near one of the most impressive small towns in the country—charming, historic Mount Dora, also known as “Festival City,” for its year-round events. After a fun day of exploring and shopping in historic downtown or perhaps a day boating on the popular Harris Chain of Lakes, retreat to your private, tranquil oasis. A quality craftsmanship home with a warm and welcoming design, situated on a lush lawn with mature landscaping and palm trees, awaits you. There’s also a wonderful, screened lanai in the backyard with stunning water views and no immediate rear neighbors. This home features attractive stucco and stacked stone, a gabled roofline, and a covered, screened front entry. The spacious driveway and 2-car garage with screen sliders provide parking space for both family and guests. Take the paved walkway to the convenient, covered, screened front entry, and step through the leaded glass door to find a bright, open interior infused with abundant natural light from large windows and the triple-glass slider showcasing gorgeous, serene water views. Soothing tones picked up in the wall colors and the attractive wood laminate flooring flow throughout. The living and dining room open concept floor plan provides great flow for hosting all your family and friend gatherings. The well-appointed kitchen features 42-inch wood cabinetry and a stylish, durable Corian countertop. There’s a closet pantry, an expansive breakfast bar, and a dinette with water views and lanai access. Adjacent to the kitchen is a laundry room and a door to the 2-car garage. There's a whole-house surge protector through SECO providing protection and peace of mind. Enjoy a split-bedroom plan that provides generous privacy for the primary suite. A lighted art niche welcomes you as you arrive at the spacious bedroom, offering peace, privacy, and blissful water views and access. The walk-in closet provides ample storage, and the private en-suite features a dual-sink Corian countertop, a tiled shower, and a deep tub for soaking your cares away. Two guest bedrooms share the full bathroom with a tub/shower. The comfortable screened lanai will surely become a favorite spot for relaxing or entertaining. The deep covered area is ideal for rain or shine, and the open screened area is perfect for showing off your grill master skills at summer BBQs. You will never tire of the tranquil water views, which serve as the perfect backdrop for your lanai and backyard. In this coveted community, you’ll never run out of things to do, with 4.5 miles of interconnecting waterways for great fishing and non-motorized boating, along with amenities such as a pool and clubhouse, fitness studio, RV and boat storage, walking trails, a library, arts and crafts room, billiard room, various clubs and organizations, and courts for tennis, basketball, pickleball, bocce, and croquet! HOA dues include high-speed internet, cable TV, and all reclaimed water for individual lawn irrigation. You can’t beat the location, as you are only minutes from the 429 and 417, which connect to Orlando, Sanford, area attractions, beaches, and airports.
Sold for $417,500
$417,500
8916 Bridgeport Bay Cir, Mount Dora, FL 32757
3beds
1,904sqft
Single Family Residence
Built in 2006
0.29 Acres Lot
$417,300 Zestimate®
$219/sqft
$2,490 Estimated rent
Home value
$417,300
$396,000 - $438,000
$2,490/mo
Zestimate® history
Owner options
List your home for rent
$2,490/mo
Rent Zestimate®
Find your next renter with Zillow Rental Manager. Plus, with online applications, you can quickly screen prospective tenants – for free.
$2,490/mo
Rent Zestimate®
Refinance and save
$3,116/mo
Est. payment
Refinancing to a lower rate could help reduce your monthly payments and save thousands over the life of the loan.
$3,116/mo
Est. payment
Explore your selling options
Work with a Zillow partner agent
Leverage their expertise and Zillow's premium Showcase listings to get your home seen by more buyers.
Get startedList with your own agent
Get your home in front of millions of buyers by listing it on Zillow.
Learn how to do itSell it yourself
Take full control of how buyers see your home on Zillow by listing For Sale by Owner (FSBO).
List your homeWhat's special
Leaded glass doorCovered screened front entryExpansive breakfast barGabled rooflineCloset pantry
Zillow last checked:
Listing updated:
Listed by:
Loretta C. Maimone 352-357-2400,
ERA GRIZZARD REAL ESTATE 352-735-4433,
Catherine MacKenzie 407-222-4398,
ERA GRIZZARD REAL ESTATE
Bought with:
Ashley Lowe, 3341594
DAVE LOWE REALTY, INC.
Source: Stellar MLS,MLS#: G5106170 Originating MLS: Orlando Regional
Originating MLS: Orlando Regional
Facts & features
Interior
Bedrooms & bathrooms
- Bedrooms: 3
- Bathrooms: 2
- Full bathrooms: 2
Rooms
- Room types: Dining Room, Utility Room
Primary bedroom
- Description: Room6
- Features: Ceiling Fan(s), En Suite Bathroom, Walk-In Closet(s)
- Level: First
- Area: 215.8 Square Feet
- Dimensions: 13x16.6
Bedroom 2
- Description: Room9
- Features: Ceiling Fan(s), Built-in Closet
- Level: First
- Area: 124.12 Square Feet
- Dimensions: 11.6x10.7
Bedroom 3
- Description: Room10
- Features: Ceiling Fan(s), Built-in Closet
- Level: First
- Area: 124.02 Square Feet
- Dimensions: 11.7x10.6
Primary bathroom
- Description: Room8
- Features: Dual Sinks, Garden Bath, Tub with Separate Shower Stall, Linen Closet
- Level: First
- Area: 96 Square Feet
- Dimensions: 16x6
Bathroom 2
- Description: Room12
- Features: Single Vanity, Tub With Shower
- Level: First
- Area: 42.64 Square Feet
- Dimensions: 8.2x5.2
Balcony porch lanai
- Features: Ceiling Fan(s)
- Level: First
- Area: 268.92 Square Feet
- Dimensions: 16.6x16.2
Dinette
- Description: Room5
- Level: First
- Area: 87.36 Square Feet
- Dimensions: 9.6x9.1
Dining room
- Description: Room3
- Level: First
- Area: 96.72 Square Feet
- Dimensions: 12.4x7.8
Foyer
- Description: Room1
- Features: Coat Closet
- Level: First
- Area: 42.4 Square Feet
- Dimensions: 5.3x8
Kitchen
- Description: Room4
- Features: Breakfast Bar, Pantry
- Level: First
- Area: 156.8 Square Feet
- Dimensions: 11.2x14
Laundry
- Description: Room13
- Level: First
- Area: 45.6 Square Feet
- Dimensions: 7.6x6
Living room
- Description: Room2
- Features: Ceiling Fan(s)
- Level: First
- Area: 190.08 Square Feet
- Dimensions: 14.4x13.2
Heating
- Central, Electric, Heat Recovery Unit
Cooling
- Central Air
Appliances
- Included: Dishwasher, Disposal, Electric Water Heater, Microwave, Range, Refrigerator
- Laundry: Electric Dryer Hookup, Inside, Laundry Room, Washer Hookup
Features
- Ceiling Fan(s), High Ceilings, Primary Bedroom Main Floor, Solid Wood Cabinets, Split Bedroom
- Flooring: Carpet, Ceramic Tile
- Doors: Sliding Doors
- Windows: Blinds, Double Pane Windows, Rods, Window Treatments
- Has fireplace: No
Interior area
- Total structure area: 2,561
- Total interior livable area: 1,904 sqft
Property
Parking
- Total spaces: 2
- Parking features: Driveway, Garage Door Opener
- Attached garage spaces: 2
- Has uncovered spaces: Yes
- Details: Garage Dimensions: 20x24
Features
- Levels: One
- Stories: 1
- Patio & porch: Covered, Rear Porch, Screened
- Exterior features: Irrigation System, Lighting, Rain Gutters, Sidewalk, Sprinkler Metered
- Has view: Yes
- View description: Water, Lake
- Has water view: Yes
- Water view: Water,Lake
- Waterfront features: Lake, Waterfront, Lake Front, Lake Privileges
Lot
- Size: 0.29 Acres
- Dimensions: 90 x 151 x 76 x 151
- Features: City Lot, Landscaped, Level, Private, Sidewalk
- Residential vegetation: Mature Landscaping, Trees/Landscaped
Details
- Parcel number: 081927120000011700
- Zoning: PUD
- Special conditions: None
Construction
Type & style
- Home type: SingleFamily
- Architectural style: Florida
- Property subtype: Single Family Residence
Materials
- Block, Stucco
- Foundation: Slab
- Roof: Shingle
Condition
- Completed
- New construction: No
- Year built: 2006
Utilities & green energy
- Sewer: Public Sewer
- Water: Public
- Utilities for property: BB/HS Internet Available, Cable Available, Electricity Connected, Natural Gas Available, Phone Available, Public, Sewer Connected, Street Lights, Underground Utilities, Water Connected
Community & HOA
Community
- Features: Fishing, Lake, Waterfront, Association Recreation - Owned, Buyer Approval Required, Clubhouse, Community Mailbox, Deed Restrictions, Fitness Center, Gated Community - No Guard, Golf Carts OK, Irrigation-Reclaimed Water, Pool, Sidewalks, Tennis Court(s)
- Security: Gated Community, Key Card Entry, Security Lights
- Pet fee: $0 monthly
- Senior community: Yes
- Subdivision: LAKES OF MOUNT DORA
HOA
- Has HOA: Yes
- Amenities included: Cable TV, Clubhouse, Fitness Center, Gated, Stable(s), Pickleball Court(s), Pool, Recreation Facilities, Security, Tennis Court(s), Vehicle Restrictions
- Services included: Cable TV, Common Area Taxes, Community Pool, Reserve Fund, Internet, Manager, Pool Maintenance, Private Road, Recreational Facilities, Security
- HOA fee: $280 monthly
- HOA name: Deanna Miller
- HOA phone: 352-357-1019
Location
- Region: Mount Dora
Financial & listing details
- Price per square foot: $219/sqft
- Tax assessed value: $403,867
- Annual tax amount: $3,641
- Date on market: 2/2/2026
- Cumulative days on market: 51 days
- Listing terms: Cash,Conventional,Trade,FHA,VA Loan
- Ownership: Fee Simple
- Total actual rent: 0
- Electric utility on property: Yes
- Road surface type: Paved
Price history
| Date | Event | Price |
|---|---|---|
| 4/30/2026 | Sold | $417,500-7.2%$219/sqft |
Source:  Stellar MLS #G5106170 Report a problem Stellar MLS #G5106170 Report a problem | ||
| 3/25/2026 | Pending sale | $450,000$236/sqft |
Source: Stellar MLS #G5106170 Report a problem | ||
| 2/2/2026 | Listed for sale | $450,000+109.3%$236/sqft |
Source: Stellar MLS #G5106170 Report a problem | ||
| 4/10/2012 | Sold | $215,000-6.5%$113/sqft |
Source: Public Record Report a problem | ||
| 2/4/2012 | Listed for sale | $229,900+15.2%$121/sqft |
Source: Charles Rutenberg Realty Orlando, LLC. #O5084290 Report a problem | ||
| 7/23/2009 | Sold | $199,500+83.4%$105/sqft |
Source: Public Record Report a problem | ||
| 3/23/2006 | Sold | $108,800$57/sqft |
Source: Public Record Report a problem | ||
Public tax history
| Year | Property taxes | Tax assessment |
|---|---|---|
| 2025 | $3,642 +3.3% | $223,650 +2.9% |
| 2024 | $3,524 +6% | $217,350 +3% |
| 2023 | $3,324 +1.4% | $211,020 +3% |
| 2022 | $3,278 +3.8% | $204,880 +3% |
| 2021 | $3,159 -3.4% | $198,919 +1.4% |
| 2020 | $3,270 +0.1% | $196,173 +2.3% |
| 2019 | $3,266 +3.5% | $191,763 +1.9% |
| 2018 | $3,155 | $188,188 +2.1% |
| 2017 | $3,155 +7.9% | $184,318 +2.1% |
| 2016 | $2,923 +2.5% | $180,527 +0.7% |
| 2015 | $2,852 +0.3% | $179,273 +0.8% |
| 2014 | $2,843 +7.3% | $177,851 +1.5% |
| 2013 | $2,649 +7.1% | $175,223 +6.1% |
| 2012 | $2,474 -1.1% | $165,223 -1.9% |
| 2011 | $2,502 -2.9% | $168,354 -2.7% |
| 2010 | $2,577 -39.8% | $172,998 -21.6% |
| 2009 | $4,283 -14% | $220,694 -14% |
| 2008 | $4,979 +200.4% | $256,746 +206% |
| 2007 | $1,657 | $83,916 |
| 2006 | -- | -- |
Find assessor info on the county website
Neighborhood: 32757
Nearby homes
- $459,9003 bd2 ba2k sqft8920 Bridgeport Bay Cir, Mount Dora, FL 32757Off Market
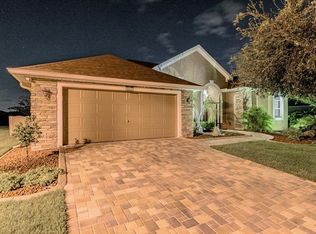
- $483,7003 bd2 ba2.4k sqft8912 Bridgeport Bay Cir, Mount Dora, FL 32757Off Market
- $436,1003 bd2 ba1.9k sqft8924 Bridgeport Bay Cir, Mount Dora, FL 32757Off Market

- $580,8003 bd2 ba2.6k sqft8908 Bridgeport Bay Cir, Mount Dora, FL 32757Off Market
- $412,3003 bd2 ba1.9k sqft8919 Bridgeport Bay Cir, Mount Dora, FL 32757Off Market
- $394,5003 bd2 ba1.9k sqft8915 Bridgeport Bay Cir, Mount Dora, FL 32757Off Market
- $603,5003 bd2 ba2.5k sqft8911 Bridgeport Bay Cir, Mount Dora, FL 32757Off Market
- $564,0003 bd2 ba2.5k sqft8928 Bridgeport Bay Cir, Mount Dora, FL 32757Off Market
Nearby schools
GreatSchools rating
- 5/10Seminole Springs Elementary SchoolGrades: PK-5Distance: 6 mi
- 3/10Eustis Middle SchoolGrades: 6-8Distance: 1.6 mi
- 3/10Eustis High SchoolGrades: 9-12Distance: 2.9 mi
Get a cash offer in 3 minutes
Find out how much your home could sell for in as little as 3 minutes with a no-obligation cash offer.
Estimated market value
$417,300
Get a cash offer in 3 minutes
Find out how much your home could sell for in as little as 3 minutes with a no-obligation cash offer.
Estimated market value
$417,300
- Florida
- Lake County
- Mount Dora
- 32757
- 8916 Bridgeport Bay Cir
Nearby cities
Nearby zip codes
Other Mount Dora Topics
