Skip main navigation
Off market
  • $2,449,100

    8916 Daybreaker Dr, Park City, UT 84098

    4beds
    4,327sqft
    Single Family Residence
    Built in 2016
    0.37 Acres Lot
    $2,449,100 Zestimate®
    $566/sqft
    $7,871 Estimated rent

    Home value

    $2,449,100

    $2.11M - $2.87M

    $7,871/mo

    Zestimate® history
    Loading
    Loading...

    Owner options

    List your home for rent

    $7,871/mo

    Rent Zestimate®

    Find your next renter with Zillow Rental Manager. Plus, with online applications, you can quickly screen prospective tenants – for free.

    Learn more

    $7,871/mo

    Rent Zestimate®

    Refinance and save

    $11,278/mo

    Est. payment

    Refinancing to a lower rate could help reduce your monthly payments and save thousands over the life of the loan.

    See today's rates

    $11,278/mo

    Est. payment

    Explore your selling options

    Work with a Zillow partner agent

    Leverage their expertise and Zillow's premium Showcase listings to get your home seen by more buyers.

    Get started

    List with your own agent

    Get your home in front of millions of buyers by listing it on Zillow.

    Learn how to do it

    Sell it yourself

    Take full control of how buyers see your home on Zillow by listing For Sale by Owner (FSBO).

    List your home

    What's special

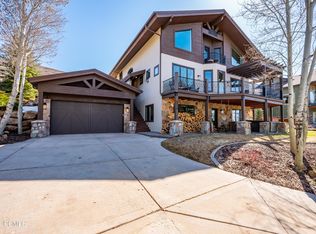
    Built in 2016, this contemporary home was designed to capture the views of the mountains and ski runs. A sensible plan with wide hallways and a great room with vaulted beamed ceiling and windows everywhere. The kitchen has stainless appliances, 6 burner gas range with griddle, beverage fridge, stylish cabinets and a sizable pantry. Enjoy a summer meal on the covered front deck or the back patio with its views of the open space, and the occasional moose family. The master suite is spacious with a sitting area, fireplace, deck and a bath with separate tub and shower and his/ her closets. The kids bedrooms with a Jack and Jill bathroom are down the hall. The lower level has a large family room with a bar, a guest bedroom and bath, office, storage closet and a superb mudroom/laundry room.

    This property is not currently displayed as for sale or rent on Zillow. This may be different from what's on other websites or public sources.

    Zillow last checked:

    Listing updated:

    Listed by:

    Patti Wells 435-901-4300,

    Summit Sotheby's International Realty ,

    Maire Rosol 435-800-7835,

    Summit Sotheby's International Realty -Silver Lake

    Bought with:

    Jay Deher, 5503755-PB00

    BHHS UP (Salt Lake)

    Source: PCBR,MLS#: 11803930MLS Logo

    Facts & features

    Interior

    Bedrooms & bathrooms
    • Bedrooms: 4
    • Bathrooms: 4
    • Full bathrooms: 3
    • 1/2 bathrooms: 1
    Heating
    • Forced Air, Furnace, Natural Gas, Zoned
    Cooling
    • Air Conditioning, Central Air
    Appliances
    • Included: Other, Dishwasher, Disposal, Double Oven, Gas Range, Microwave, Washer, See Remarks, Gas Water Heater
    • Laundry: Washer Hookup, Electric Dryer Hookup
    Features
    • Storage, Ceiling Fan(s), High Ceilings, Main Level Master Bedroom, Pantry, Vaulted Ceiling(s), Breakfast Bar
    • Flooring: Tile, Wood
    • Number of fireplaces: 2
    • Fireplace features: Gas
    Interior area
    • Total structure area: 4,327
    • Total interior livable area: 4,327 sqft

    Property

    Parking
    • Total spaces: 3
    • Parking features: See Remarks, Other, Garage Door Opener
    • Garage spaces: 3
    Accessibility
    • Accessibility features: None
    Features
    • Exterior features: Gas BBQ Stubbed
    • Has view: Yes
    • View description: Meadow, Mountain(s)
    Lot
    • Size: 0.37 Acres
    • Features: Adjacent Common Area Land, Gentle Sloping
    Details
    • Parcel number: JR55116

    Construction

    Type & style
    • Home type: SingleFamily
    • Architectural style: Contemporary
    • Property subtype: Single Family Residence
    Materials
    • HardiPlank Type, Stone, Stucco
    • Foundation: Concrete Perimeter
    • Roof: Asphalt,Shingle
    Condition
    • New construction: No
    • Year built: 2016

    Utilities & green energy

    • Sewer: Public Sewer
    • Water: Private
    • Utilities for property: Cable Available, Electricity Connected, Natural Gas Connected, Phone Available

    Community & HOA

    Community
    • Subdivision: Jeremy Ranch Area
    HOA
    • Has HOA: Yes
    • Services included: Com Area Taxes, Insurance, Maintenance Structure, Maintenance Grounds, Management Fees, Security
    • HOA fee: $210 annually
    • HOA phone: 801-641-1844
    Location
    • Region: Park City

    Financial & listing details

    • Price per square foot: $566/sqft
    • Annual tax amount: $3,510
    • Date on market: 5/25/2018
    • Cumulative days on market: 2 days
    • Listing terms: Cash,Conventional
    • Electric utility on property: Yes
    • Road surface type: Paved

    Price history

    Price history is unavailable.

    Public tax history

    Tax history is unavailable.

    Neighborhood: 84098

    Nearby schools

    GreatSchools rating
    Get a cash offer in 3 minutes
    Find out how much your home could sell for in as little as 3 minutes with a no-obligation cash offer.
    Estimated market value
    $2,449,100
    Get a cash offer in 3 minutes
    Find out how much your home could sell for in as little as 3 minutes with a no-obligation cash offer.
    Estimated market value
    $2,449,100