Skip main navigation
Off market
  • $647,400

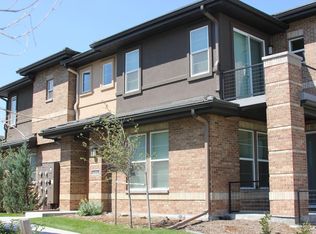
    8916 E Caley Way, Greenwood Village, CO 80111

    3beds
    1,763sqft
    Single Family Residence
    Built in ----
    -- sqft lot
    $647,400 Zestimate®
    $367/sqft
    $3,214 Estimated rent

    Home value

    $647,400

    $615,000 - $680,000

    $3,214/mo

    Zestimate® history
    Loading
    Loading...

    Owner options

    List your home for rent

    $3,214/mo

    Rent Zestimate®

    Find your next renter with Zillow Rental Manager. Plus, with online applications, you can quickly screen prospective tenants – for free.

    Learn more

    $3,214/mo

    Rent Zestimate®

    Refinance and save

    $3,757/mo

    Est. payment

    Refinancing to a lower rate could help reduce your monthly payments and save thousands over the life of the loan.

    See today's rates

    $3,757/mo

    Est. payment

    Explore your selling options

    Work with a Zillow partner agent

    Leverage their expertise and Zillow's premium Showcase listings to get your home seen by more buyers.

    Get started

    List with your own agent

    Get your home in front of millions of buyers by listing it on Zillow.

    Learn how to do it

    Sell it yourself

    Take full control of how buyers see your home on Zillow by listing For Sale by Owner (FSBO).

    List your home

    What's special

    Inviting fireplaceStainless steel appliancesSleek glass backsplashEngineered hardwood flooring

    Discover the epitome of modern living in this exquisite 3-bedroom, 2-bathroom home designed for effortless entertaining and everyday luxury. Revel in the spacious open layout featuring lavish upgrades like granite countertops, a sleek glass backsplash, and stainless steel appliances, complemented by engineered hardwood flooring throughout the main level. Enjoy culinary delights with a gas stove and retreat to the master suite, which overlooks serene open space, and take advantage of the convenience of a 2-car garage, central air conditioning, and included washer and dryer. Nestled in the sought-after Cherry Creek School District, this home offers proximity to shopping, dining, grocery stores, and easy access to transportation, including the Light Rail, ensuring a seamless blend of comfort and convenience for discerning homeowners. *Central AC* LEASING DETAILS *Approved application require at least 5 business days, regardless of the unit available date. Availability date is subject to change. PET POLICY: *Pets Negotiable *$300 initial pet fee *$35/mo pet fee UTILITY POLICY: *Water, sewer, trash included *Electric & Gas not included tenants must retain the account for the entire lease. *Resident Package - Tenants choice (more info below) Option 1 - $16 Option 2 - $59 MOVE IN COSTS: *Refundable Security Deposit: Equivalent to one month's rent *Lease Initiation Fee: Equivalent to 15% of one month's rent APPLICATION INFORMATION: Application processing time is 1-3 business days. Please review Keyrenter's Application Criteria prior to applying. Approved application require at least 5 business days, regardless of the unit available date. Availability date is subject to change. Other terms, fees, and conditions may apply. All information is deemed reliable but not guaranteed and is subject to change. Rent is subject to change. The prospective tenant has the right to provide to the landlord a portable screening report, as defined in Section 38-12-902(2.5), Colorado Revised Statutes; and If the prospective tenant provides the landlord with a portable tenant screening report, the landlord is prohibited from: Charging the prospective tenant a rental application fee; or Charging the prospective tenant a fee for the landlord to access or use the portal tenant screening report RESIDENT BENEFITS PACKAGE Each Keyrenter resident is automatically enrolled in our Residents Benefits Package. Tenant will select their choice of package: RBP #1 - $16 - Positive credit reporting - Online portal that offers no additional fees when paying rent via ACH (saving you $2.49 per online payment) - Z-Inspector to provide the option of self-completed property inspections - 24/7 after-hours maintenance coverage - Home Buying Assistance for those who want to move onto homeownership, we'll help you get there. - Propertymeld Platform for easy reporting and tracking of maintenance concerns. RBP #2 - $59 - Everything included In Option One - PLUSFilter Delivery Service - Changing filters is as easy as opening the front door. This service helps you save up to $250/year and reduces the hassles of repairs. - On-Demand Pest Control - PestAssurance, powered by Pest Share, a targeted and effective pest control solution. Up to 4 claims to treat active pests, per year, at no additional charge. Does not include preventative treatments. - Resident Rewards Program - Rent day is now rewards day. You'll get cash, gift cards, and exclusive discounts you can use to save up to$4500/year on everyday expenses. - $1M Identity Protection - 1 in 4Americans are victims of identity fraud. All adult leaseholders get SIM coverage backed by AIG, monitoring through IBM's Watson, and a dedicated, US-based IdentityRestoration Specialist. Your application is not considered "complete" until you have completed the following: Pre-approval process Viewed the property Completed application for all applicants and paid application fees Keyrenter Denver processes complete applications on a first come, first serve basis. Keyrenter Denver 4300 N Harlan St. Wheat Ridge, CO 80033 By submitting your information on this page you consent to being contacted by the Property Manager and RentEngine via SMS, phone, or email.

    This property is not currently displayed as for sale or rent on Zillow. This may be different from what's on other websites or public sources.

    Zillow last checked:

    Listing updated:

    Source: Zillow Rentals

    Facts & features

    Interior

    Bedrooms & bathrooms
    • Bedrooms: 3
    • Bathrooms: 2
    • Full bathrooms: 2
    Cooling
    • Central Air
    Appliances
    • Included: Dryer, Stove, Washer
    • Laundry: In Unit
    Features
    • Flooring: Hardwood
    Interior area
    • Total interior livable area: 1,763 sqft

    Property

    Parking
    • Total spaces: 2
    • Details: Contact manager
    Features
    • Exterior features: Electricity not included in rent, Garbage included in rent, Gas not included in rent, Sewage included in rent, Water included in rent
    Details
    • Parcel number: 207522370060

    Construction

    Type & style
    • Home type: SingleFamily
    • Property subtype: Single Family Residence

    Utilities & green energy

    • Utilities for property: Garbage, Sewage, Water

    Community & HOA

    Community
    • Deposit fee: $2,995
    Location
    • Region: Greenwood Village

    Financial & listing details

    • Price per square foot: $367/sqft
    • Tax assessed value: $628,300
    • Annual tax amount: $3,561
    • Date on market: 9/26/2025
    • Lease term: 1 Year

    Price history

    DateEventPrice
    11/20/2025Listing removed$2,995$2/sqft
    Source: Zillow Rentals Report a problem
    10/28/2025Price change$2,995-2.6%$2/sqft
    Source: Zillow Rentals Report a problem
    10/21/2025Price change$3,075-3.8%$2/sqft
    Source: Zillow Rentals Report a problem
    9/26/2025Listed for rent$3,195$2/sqft
    Source: Zillow Rentals Report a problem
    9/13/2024Listing removed$3,195$2/sqft
    Source: Zillow Rentals Report a problem
    7/24/2024Price change$3,195-3.2%$2/sqft
    Source: Zillow Rentals Report a problem
    7/2/2024Listed for rent$3,300+3.1%$2/sqft
    Source: Zillow Rentals Report a problem
    6/2/2022Listing removed--
    Source: Zillow Rental Network Premium Report a problem
    5/23/2022Listed for rent$3,200$2/sqft
    Source: Zillow Rental Network Premium Report a problem
    9/14/2018Sold$485,000-7.6%$275/sqft
    Source: Public Record Report a problem
    8/19/2018Pending sale$525,000$298/sqft
    Source: RE/MAX Professionals #2755073 Report a problem
    8/18/2018Listed for sale$525,000$298/sqft
    Source: RE/MAX Professionals #2755073 Report a problem
    8/16/2018Pending sale$525,000$298/sqft
    Source: RE/MAX Professionals #2755073 Report a problem
    8/8/2018Price change$525,000-4.5%$298/sqft
    Source: RE/MAX Professionals #2755073 Report a problem
    7/31/2018Listed for sale$550,000$312/sqft
    Source: RE/MAX Professionals #2755073 Report a problem
    7/29/2018Pending sale$550,000$312/sqft
    Source: RE/MAX Professionals #2755073 Report a problem
    7/25/2018Price change$550,000-8.3%$312/sqft
    Source: RE/MAX Professionals #2755073 Report a problem
    7/13/2018Listed for sale$599,900-0.5%$340/sqft
    Source: RE/MAX Professionals #2755073 Report a problem
    7/7/2017Sold$603,000-5%$342/sqft
    Source: Public Record Report a problem
    5/18/2017Listed for sale$634,900+26.9%$360/sqft
    Source: Realty One Group Premier #5543045 Report a problem
    6/27/2016Sold$500,475$284/sqft
    Source: Public Record Report a problem

    Public tax history

    YearProperty taxesTax assessment
    2025$3,561 +14.5%$39,269 -0.1%
    2024$3,111 +5.9%$39,289 -9.5%
    2023$2,938 -0.7%$43,391 +23.3%
    2022$2,957 $35,188 -2.8%
    2021-- $36,201 -14.9%
    2020$3,513 +15.7%$42,535
    2019$3,036 --
    2018$3,036 +1.3%$36,137
    2017$2,997 $36,137 +175.6%
    2016-- $13,114 +327.3%
    2015-- $3,069
    Find assessor info on the county website

    Neighborhood: 80111

    Nearby schools

    GreatSchools rating
    Get a cash offer in 3 minutes
    Find out how much your home could sell for in as little as 3 minutes with a no-obligation cash offer.
    Estimated market value
    $647,400
    Get a cash offer in 3 minutes
    Find out how much your home could sell for in as little as 3 minutes with a no-obligation cash offer.
    Estimated market value
    $647,400