Skip main navigation
Off market
  • $363,000

    8916 Elina Rose, Douglasville, GA 30134

    5beds
    3baths
    2,932sqft
    SingleFamily
    Built in 2005
    2,932 Square Feet Lot
    $363,000 Zestimate®
    $124/sqft
    $2,352 Estimated rent

    Home value

    $363,000

    $345,000 - $381,000

    $2,352/mo

    Zestimate® history
    Loading
    Loading...

    Owner options

    List your home for rent

    $2,352/mo

    Rent Zestimate®

    Find your next renter with Zillow Rental Manager. Plus, with online applications, you can quickly screen prospective tenants – for free.

    Learn more

    $2,352/mo

    Rent Zestimate®

    Refinance and save

    $2,273/mo

    Est. payment

    Refinancing to a lower rate could help reduce your monthly payments and save thousands over the life of the loan.

    See today's rates

    $2,273/mo

    Est. payment

    Explore your selling options

    Work with a Zillow partner agent

    Leverage their expertise and Zillow's premium Showcase listings to get your home seen by more buyers.

    Get started

    List with your own agent

    Get your home in front of millions of buyers by listing it on Zillow.

    Learn how to do it

    Sell it yourself

    Take full control of how buyers see your home on Zillow by listing For Sale by Owner (FSBO).

    List your home

    What's special

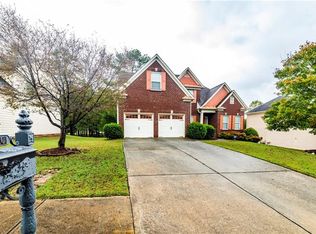
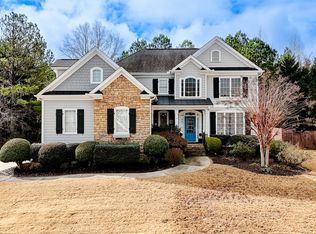
    Listed 04/27/2010 Live in Exclusive Rosewood Gated Community! **Upscale Washer/Dryer and Kitchen Appliances included!** **Buyer Agents are welcome*** The house sits on a corner lot here with great views of private lake from the Master bedroom. The sitting area is truly unique because of wood floors. This house has room to spare with a formal dining room, huge breakfast area, formal living room, family room and upstairs living room. A bedroom and full bathroom on the main level also make this a perfect house for entertaining overnight guests. Walking through the front door is visually rewarding with a 2-story foyer and wood floors. A formal dining room to the right is large enough for a great dinner party. The formal living room to the left can be the perfect place to lounge with guests or make in to super home office. Arched doorways add to the richness of this space. A large family room with a fireplace is next on the tour. It’s not only big enough for all of your furniture but it’s also in open view of the kitchen and perfect for parties. The kitchen is fantastic with granite counters, stained cabinets and enough room to conjure up a feast for friends. Just past the kitchen is where we find the first guest suite with an adjacent full bathroom. Upstairs, there are three more guest rooms. Holiday accommodations here are a breeze. And, your guests can truly feel special when they realize they have their own living room. The upstairs living room has great lake views and feels especially open since it looks out over the 2-story foyer. The owner’s retreat is also upstairs and is a real getaway. Once through the grand entrance, warm wood floors may be the first thing you notice in the sitting room. Here too, there are more spectacular lake views. The master bedroom is large with vaulted ceilings and plenty of room for your bedroom suites. The master bathroom is a real getaway too with his & hers closets and vanities, an separate shower enclosure and a garden tub. The whole package sits on a fantastic corner lot and is adjacent to all of Rosewood’s fabulous amenities (tennis court, clubhouse and swimming pool). Rosewood has amazing access to countless restaurants, grocery stores, shopping areas, historic downtown Douglasville, Arbor Place Mall, area schools, Hunter Park and West Pines Golf Course. Neighborhood Description I like the Gated Community and the house has amazing access to countless restaurants, grocery stores, shopping areas, historic downtown Douglasville, Arbor Place Mall, area schools, Hunter Park and West Pines Golf Course.

    This property is off market, which means it's not currently listed for sale or rent on Zillow. This may be different from what's available on other websites or public sources.

    Facts & features

    Interior

    Bedrooms & bathrooms
    • Bedrooms: 5
    • Bathrooms: 3
    Heating
    • Forced air, Electric
    Cooling
    • Central
    Appliances
    • Included: Dishwasher, Dryer, Garbage disposal, Microwave, Range / Oven, Refrigerator, Washer
    Features
    • Flooring: Carpet, Hardwood
    • Has fireplace: Yes
    Interior area
    • Total interior livable area: 2,932 sqft

    Property

    Parking
    • Parking features: Garage - Attached
    Features
    • Exterior features: Brick
    Lot
    • Size: 2,932 Square Feet
    Details
    • Parcel number: 01610250069

    Construction

    Type & style
    • Home type: SingleFamily
    Materials
    • brick
    • Foundation: Slab
    • Roof: Asphalt
    Condition
    • Year built: 2005

    Community & HOA

    HOA
    • Has HOA: Yes
    • HOA fee: $58 monthly
    Location
    • Region: Douglasville

    Financial & listing details

    • Price per square foot: $124/sqft
    • Tax assessed value: $383,500
    • Annual tax amount: $2,336

    Price history

    DateEventPrice
    3/24/2021Listing removed--
    Source: Owner Report a problem
    3/24/2011Listing removed$185,900$63/sqft
    Source: Owner Report a problem
    4/28/2010Listed for sale$185,900+9.4%$63/sqft
    Source: Owner Report a problem
    11/12/2009Sold$170,000-27.7%$58/sqft
    Source: Public Record Report a problem
    7/13/2009Listing removed$235,000$80/sqft
    Source: Karen Patterson #3880861 Report a problem
    4/18/2009Listed for sale$235,000-5.6%$80/sqft
    Source: Karen Patterson #3880861 Report a problem
    12/4/2006Sold$248,900+110.9%$85/sqft
    Source: Public Record Report a problem
    8/1/2005Sold$118,000$40/sqft
    Source: Public Record Report a problem

    Public tax history

    YearProperty taxesTax assessment
    2025$2,336 -56.2%$153,400 -1%
    2024$5,330 +44.1%$154,960 +21.8%
    2023$3,699 -17.3%$127,240
    2022$4,474 +29.3%$127,240 +32.6%
    2021$3,460 +0.3%$95,960
    2020$3,451 +4.7%$95,960 +5.9%
    2019$3,295 -3.9%$90,640 -3.4%
    2018$3,428 +7.3%$93,800 +10.9%
    2017$3,194 +1.7%$84,600 +1.6%
    2016$3,142 -0.4%$83,240 +15.6%
    2015$3,154 $72,000 +21.6%
    2014$3,154 +29.8%$59,200 -0.7%
    2013$2,431 $59,600
    2012-- --
    2011-- --
    2010-- --
    2009$3,235 +2.4%--
    2007$3,160 +34.9%--
    2006$2,343 +280.9%--
    2005$615 --
    2004-- --
    2003$654 --
    Find assessor info on the county website

    Neighborhood: 30134

    Nearby schools

    GreatSchools rating
    Schools provided by the listing agent
    • Elementary: Bright Star
    • Middle: Yeager
    • High: Douglas
    • District: Schools shown are schools closest to this address.

    Source: The MLS. This data may not be complete. We recommend contacting the local school district to confirm school assignments for this home.

    Get a cash offer in 3 minutes
    Find out how much your home could sell for in as little as 3 minutes with a no-obligation cash offer.
    Estimated market value
    $363,000
    Get a cash offer in 3 minutes
    Find out how much your home could sell for in as little as 3 minutes with a no-obligation cash offer.
    Estimated market value
    $363,000