Skip main navigation
Sold
  • Price Unknown

    8916 Estribo Cir, Benbrook, TX 76126

    6beds
    7,272sqft
    Single Family Residence
    Built in 2007
    1 Acres Lot
    $2,295,000 Zestimate®
    $--/sqft
    $5,421 Estimated rent

    Home value

    $2,295,000

    $1.95M - $2.66M

    $5,421/mo

    Zestimate® history
    Loading
    Loading...

    Owner options

    List your home for rent

    $5,421/mo

    Rent Zestimate®

    Find your next renter with Zillow Rental Manager. Plus, with online applications, you can quickly screen prospective tenants – for free.

    Learn more

    $5,421/mo

    Rent Zestimate®

    Refinance and save

    $4,200/mo

    Est. payment

    Refinancing to a lower rate could help reduce your monthly payments and save thousands over the life of the loan.

    See today's rates

    $4,200/mo

    Est. payment

    Explore your selling options

    Work with a Zillow partner agent

    Leverage their expertise and Zillow's premium Showcase listings to get your home seen by more buyers.

    Get started

    List with your own agent

    Get your home in front of millions of buyers by listing it on Zillow.

    Learn how to do it

    Sell it yourself

    Take full control of how buyers see your home on Zillow by listing For Sale by Owner (FSBO).

    List your home

    What's special

    Outdoor kitchenNatural stone countertopsMiele appliancesNew hvac unitsMaster bathSports courtHot tub
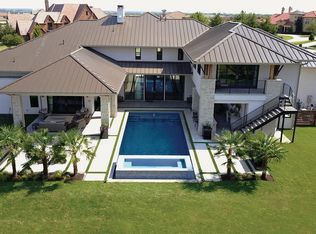
    Step into a timeless European home with an elegant twist. The exterior boasts limestone and a 2017 DaVinci slate roof, while inside, reclaimed hardwood floors and trusses, along with natural stone countertops, lend exquisite charm. This home has undergone extensive updates, both cosmetically and structurally. The remodeled kitchen features top-notch Wolf, Perlick, and Miele appliances, catering to culinary enthusiasts. The master bath has been transformed into a spa-like sanctuary for ultimate relaxation. New HVAC units and hot water heaters in 2020 ensure comfort year-round. Upstairs, new hardwood floors and plush carpets elevate the private living spaces. A hidden backyard gem awaits—an oasis of serenity with multiple wood-burning fireplaces, an outdoor kitchen, a captivating swimming pool with a waterfall and hot tub, a sports court for recreational pursuits, and an 800+ sqft guest house to accommodate visitors in style. Welcome to this European inspired retreat!

    Zillow last checked:

    Listing updated:

    Listed by:

    Deborah Bailey 0641692 817-441-9070,

    Williams Trew Real Estate 817-441-9070

    Bought with:

    Ben Tackett

    Monument Realty

    Source: NTREIS,MLS#: 20394087

    Facts & features

    Interior

    Bedrooms & bathrooms
    • Bedrooms: 6
    • Bathrooms: 8
    • Full bathrooms: 6
    • 1/2 bathrooms: 2
    Primary bedroom
    • Features: Closet Cabinetry, Dual Sinks, Double Vanity, En Suite Bathroom, Garden Tub/Roman Tub, Separate Shower, Walk-In Closet(s)
    • Level: First
    • Dimensions: 26 x 15
    Bedroom
    • Features: Walk-In Closet(s)
    • Level: Second
    • Dimensions: 18 x 14
    Bedroom
    • Features: Walk-In Closet(s)
    • Level: Second
    • Dimensions: 16 x 13
    Bedroom
    • Features: Walk-In Closet(s)
    • Level: Second
    • Dimensions: 15 x 15
    Den
    • Level: Second
    Dining room
    • Features: Butler's Pantry
    • Level: First
    • Dimensions: 15 x 13
    Family room
    • Features: Built-in Features, Fireplace
    • Level: First
    • Dimensions: 21 x 20
    Game room
    • Features: Built-in Features, Ceiling Fan(s), Other
    • Level: Second
    • Dimensions: 18 x 22
    Other
    • Features: Walk-In Closet(s)
    • Level: First
    • Dimensions: 15 x 12
    Kitchen
    • Features: Built-in Features, Butler's Pantry, Eat-in Kitchen, Kitchen Island, Pantry, Pot Filler, Solid Surface Counters, Walk-In Pantry
    • Level: First
    • Dimensions: 24 x 22
    Library
    • Features: Built-in Features, Fireplace
    • Level: First
    • Dimensions: 15 x 12
    Living room
    • Features: Fireplace
    • Level: First
    • Dimensions: 21 x 22
    Media room
    • Level: First
    • Dimensions: 22 x 17
    Heating
    • Central, Natural Gas
    Cooling
    • Central Air, Electric
    Appliances
    • Included: Built-In Gas Range, Built-in Coffee Maker, Built-In Refrigerator, Convection Oven, Dishwasher, Disposal, Microwave, Water Softener, Tankless Water Heater, Water Purifier, Wine Cooler
    Features
    • Wet Bar, Chandelier, Cathedral Ceiling(s), Decorative/Designer Lighting Fixtures, Double Vanity, Eat-in Kitchen, Kitchen Island, Multiple Staircases, Smart Home, Vaulted Ceiling(s), Natural Woodwork, Walk-In Closet(s)
    • Flooring: Carpet, Marble, Stone, Wood
    • Windows: Plantation Shutters
    • Has basement: No
    • Number of fireplaces: 4
    • Fireplace features: Gas, Wood Burning
    Interior area
    • Total interior livable area: 7,272 sqft

    Property

    Parking
    • Total spaces: 4
    • Parking features: Door-Multi, Electric Gate, Garage, Garage Door Opener, Oversized
    • Attached garage spaces: 4
    Features
    • Levels: One and One Half
    • Stories: 1
    • Patio & porch: Covered
    • Exterior features: Outdoor Kitchen, Storage, Sport Court
    • Pool features: Pool
    • Fencing: Gate,Stone,Wood,Wrought Iron
    Lot
    • Size: 1.00 Acres
    • Features: Sprinkler System
    Details
    • Parcel number: 41063678
    • Other equipment: Home Theater

    Construction

    Type & style
    • Home type: SingleFamily
    • Architectural style: French Provincial,Detached
    • Property subtype: Single Family Residence
    Materials
    • Rock, Stone
    • Foundation: Slab
    • Roof: Other
    Condition
    • Year built: 2007

    Utilities & green energy

    • Water: Public
    • Utilities for property: Natural Gas Available, Water Available

    Community & neighborhood

    Community
    • Community features: Curbs
    Location
    • Region: Benbrook
    • Subdivision: La Cantera At Team Ranch

    HOA & financial

    HOA
    • Has HOA: Yes
    • HOA fee: $4,200 annually
    • Services included: All Facilities, Association Management, Security
    • Association name: Goodwin & Co
    • Association phone: 214-445-2746

    Other

    Other facts
    • Listing terms: Cash,Conventional

    Price history

    DateEventPrice
    8/14/2023Sold--
    Source: NTREIS #20394087 Report a problem
    8/5/2023Pending sale$2,700,000$371/sqft
    Source: NTREIS #20394087 Report a problem
    7/31/2023Contingent$2,700,000$371/sqft
    Source: NTREIS #20394087 Report a problem
    7/29/2023Listed for sale$2,700,000+50.8%$371/sqft
    Source: NTREIS #20394087 Report a problem
    6/15/2023Sold--
    Source: Public Record Report a problem
    7/31/2020Listing removed$1,790,000$246/sqft
    Source: Christie's Int'l ULTERRE #14336205 Report a problem
    7/22/2020Pending sale$1,790,000$246/sqft
    Source: Christie's Int'l ULTERRE #14336205 Report a problem
    5/12/2020Listed for sale$1,790,000+5.4%$246/sqft
    Source: Christie's Int'l ULTERRE #14336205 Report a problem
    3/6/2019Listing removed$1,699,000$234/sqft
    Source: Giordano, Wegman, Walsh &Assoc #13718229 Report a problem
    2/23/2019Pending sale$1,699,000$234/sqft
    Source: Giordano, Wegman, Walsh &Assoc #13718229 Report a problem
    8/17/2018Price change$1,699,000-15%$234/sqft
    Source: Giordano, Wegman, Walsh &Assoc #13718229 Report a problem
    12/4/2017Listed for sale$1,999,999+17.6%$275/sqft
    Source: Giordano, Wegman, Walsh &Assoc #13718229 Report a problem
    6/1/2016Listing removed$1,699,999$234/sqft
    Source: CENTURY 21 Judge Fite Co. #13054727 Report a problem
    11/12/2015Price change$1,699,999-5.5%$234/sqft
    Source: CENTURY 21 Judge Fite Company #13054727 Report a problem
    7/10/2015Price change$1,799,000-4.3%$247/sqft
    Source: CENTURY 21 Judge Fite Company #13054727 Report a problem
    6/9/2015Price change$1,880,000-0.3%$259/sqft
    Source: CENTURY 21 Judge Fite Company #13054727 Report a problem
    5/27/2015Price change$1,885,000-0.3%$259/sqft
    Source: CENTURY 21 Judge Fite Company #13054727 Report a problem
    5/20/2015Price change$1,890,000-0.3%$260/sqft
    Source: CENTURY 21 Judge Fite Company #13054727 Report a problem
    5/12/2015Price change$1,895,000-0.3%$261/sqft
    Source: CENTURY 21 Judge Fite Company #13054727 Report a problem
    5/5/2015Price change$1,900,000-0.3%$261/sqft
    Source: CENTURY 21 Judge Fite Company #13054727 Report a problem
    4/28/2015Price change$1,905,000-0.3%$262/sqft
    Source: CENTURY 21 Judge Fite Company #13054727 Report a problem
    4/21/2015Price change$1,910,000-0.3%$263/sqft
    Source: CENTURY 21 Judge Fite Company #13054727 Report a problem
    4/13/2015Price change$1,915,000-0.3%$263/sqft
    Source: CENTURY 21 Judge Fite Company #13054727 Report a problem
    4/7/2015Price change$1,920,000-0.3%$264/sqft
    Source: CENTURY 21 Judge Fite Company #13054727 Report a problem
    3/30/2015Price change$1,925,000-3.7%$265/sqft
    Source: CENTURY 21 Judge Fite Company #13054727 Report a problem
    2/3/2015Listed for sale$1,999,000$275/sqft
    Source: CENTURY 21 Judge Fite Company #13054727 Report a problem
    5/31/2012Sold--
    Source: Agent Provided Report a problem

    Public tax history

    YearProperty taxesTax assessment
    2025$37,954 -27.9%$1,853,596 -26.1%
    2024$52,637 +15.9%$2,506,910 +17.5%
    2023$45,403 +5.7%$2,133,050 +21.9%
    2022$42,966 +12.6%$1,750,000 +16.7%
    2021$38,164 -1.7%$1,500,000
    2020$38,842 +4.8%$1,500,000
    2019$37,061 -14.3%$1,500,000 -11.2%
    2018$43,227 +9.5%$1,688,500 +10%
    2017$39,481 -1.1%$1,535,000
    2016$39,912 +2.3%$1,535,000 +2.6%
    2015$39,017 $1,495,553 -0.3%
    2014$39,017 $1,500,000 -9.8%
    2013-- $1,663,700 -13.6%
    2012-- $1,924,800
    2011-- $1,924,800 +3.5%
    2010-- $1,859,300 -8.6%
    2009-- $2,035,000
    2008-- $2,035,000 +1016.6%
    2007-- $182,250

    Find assessor info on the county website

    Neighborhood: La Cantera

    Nearby schools

    GreatSchools rating
    Schools provided by the listing agent
    • Elementary: Waverlypar
    • Middle: Benbrook
    • High: Benbrook
    • District: Fort Worth ISD

    Source: NTREIS. This data may not be complete. We recommend contacting the local school district to confirm school assignments for this home.

    Get a cash offer in 3 minutes
    Find out how much your home could sell for in as little as 3 minutes with a no-obligation cash offer.
    Estimated market value
    $2,295,000
    Get a cash offer in 3 minutes
    Find out how much your home could sell for in as little as 3 minutes with a no-obligation cash offer.
    Estimated market value
    $2,295,000