Welcome home to this stunning 3 Bedroom 3.5 Bath well maintained interior-unit townhouse in the desirable Bradley Square community. This 2,354 sq. ft. Stanley Martin home was built in 2017 and offers everything you would want for convenience and comfort. You will first notice when you enter this main level the beautiful wide plank hardwood flooring throughout. This open-concept floorplan offers easy access to living, dining and kitchen areas. The beautiful gourmet kitchen offers a a spacious center island, beautiful white cabinetry, granite counter tops, custom backsplash, stainless steel appliances with a double oven and built in microwave and a walk in pantry. The recessed lighting and the large oversized windows and slider will give you all the natural light you could want. The outdoor private deck will offer indoor-outdoor entertainment. The upstairs offers 3 generous sized bedrooms with the primary having an attached bath with standup shower, separate toilet room, second bath is located in the hallway. The laundry area is conveniently on this upper level. The downstairs has the upgrade of hardwood flooring, walk out slider. This could easily be an additional guest space as it offers a full bath. The 2 car garage is oversized. Plenty of guest parking and no homes directly in front of the property. Plenty of guest parking. This home is located in a prime location, close to VRE, all major routes, restaurants, shops, old town. Lets make this your new home, move in, relax, enjoy!!
Sold for $625,000
$625,000
8916 Haversack Hunt Way, Manassas, VA 20112
3beds
2,346sqft
Townhouse
Built in 2017
0 Square Feet Lot
$627,000 Zestimate®
$266/sqft
$3,175 Estimated rent
Home value
$627,000
$583,000 - $677,000
$3,175/mo
Zestimate® history
Owner options
List your home for rent
$3,175/mo
Rent Zestimate®
Find your next renter with Zillow Rental Manager. Plus, with online applications, you can quickly screen prospective tenants – for free.
$3,175/mo
Rent Zestimate®
Refinance and save
$3,893/mo
Est. payment
Refinancing to a lower rate could help reduce your monthly payments and save thousands over the life of the loan.
$3,893/mo
Est. payment
Explore your selling options
Work with a Zillow partner agent
Leverage their expertise and Zillow's premium Showcase listings to get your home seen by more buyers.
Get startedList with your own agent
Get your home in front of millions of buyers by listing it on Zillow.
Learn how to do itSell it yourself
Take full control of how buyers see your home on Zillow by listing For Sale by Owner (FSBO).
List your homeWhat's special
Outdoor private deckOpen-concept floorplanGranite counter topsRecessed lightingGenerous sized bedroomsWalk in pantryCustom backsplash
Zillow last checked:
Listing updated:
Listed by:
Sandy Dotson 571-330-3658,
Samson Properties
Bought with:
Jasmine Vasquez, 0225232491
Keller Williams Fairfax Gateway
Source: Bright MLS,MLS#: VAPW2087900
Facts & features
Interior
Bedrooms & bathrooms
- Bedrooms: 3
- Bathrooms: 4
- Full bathrooms: 3
- 1/2 bathrooms: 1
- Main level bathrooms: 1
Rooms
- Room types: Living Room, Dining Room, Kitchen, Family Room, Laundry, Half Bath
Dining room
- Features: Balcony Access, Flooring - Solid Hardwood, Window Treatments
- Level: Main
Family room
- Features: Flooring - Solid Hardwood, Window Treatments, Recessed Lighting, Basement - Finished
- Level: Lower
Half bath
- Level: Main
Kitchen
- Features: Balcony Access, Granite Counters, Flooring - Solid Hardwood, Kitchen Island, Kitchen - Electric Cooking, Recessed Lighting, Pantry
- Level: Main
Laundry
- Level: Upper
Living room
- Features: Cathedral/Vaulted Ceiling, Flooring - HardWood, Recessed Lighting, Window Treatments
- Level: Main
Heating
- Heat Pump, Electric
Cooling
- Central Air, Electric
Appliances
- Included: Electric Water Heater
- Laundry: Laundry Room
Features
- 9'+ Ceilings, Dry Wall
- Flooring: Hardwood, Carpet
- Basement: Walk-Out Access,Garage Access
- Has fireplace: No
Interior area
- Total structure area: 2,880
- Total interior livable area: 2,346 sqft
- Finished area above ground: 1,920
- Finished area below ground: 426
Property
Parking
- Total spaces: 2
- Parking features: Garage Door Opener, Garage Faces Front, Inside Entrance, Oversized, Driveway, Attached
- Attached garage spaces: 2
- Has uncovered spaces: Yes
Accessibility
- Accessibility features: None
Features
- Levels: Three
- Stories: 3
- Pool features: None
Lot
- Size: 0 Square Feet
Details
- Additional structures: Above Grade, Below Grade
- Parcel number: 7794788674
- Zoning: PMR
- Special conditions: Standard
Construction
Type & style
- Home type: Townhouse
- Architectural style: Colonial
- Property subtype: Townhouse
Materials
- Brick, Aluminum Siding
- Foundation: Slab
- Roof: Architectural Shingle
Condition
- Excellent
- New construction: No
- Year built: 2017
Details
- Builder model: Mackey
- Builder name: Stanley Marktin
Utilities & green energy
- Electric: 200+ Amp Service
- Sewer: Public Septic
- Water: Public
Community & HOA
Community
- Subdivision: Bradley Square
HOA
- Has HOA: Yes
- Services included: Common Area Maintenance, Lawn Care Front, Snow Removal, Trash
- HOA fee: $82 monthly
- HOA name: BRADLEY SQUARE HOA
Location
- Region: Manassas
Financial & listing details
- Price per square foot: $266/sqft
- Tax assessed value: $543,500
- Annual tax amount: $5,508
- Date on market: 3/12/2025
- Listing agreement: Exclusive Agency
- Listing terms: Cash,Conventional,FHA,VA Loan
- Inclusions: Dining Room Table And Chairs Are Included If They Are Interested Does Not Include The Side Board (credenza).
- Ownership: Fee Simple
Price history
| Date | Event | Price |
|---|---|---|
| 4/24/2025 | Sold | $625,000$266/sqft |
Source:  Bright MLS #VAPW2087900 Report a problem Bright MLS #VAPW2087900 Report a problem | ||
| 3/17/2025 | Contingent | $625,000$266/sqft |
Source: Bright MLS #VAPW2087900 Report a problem | ||
| 3/12/2025 | Listed for sale | $625,000+51.7%$266/sqft |
Source: Bright MLS #VAPW2087900 Report a problem | ||
| 3/1/2017 | Sold | $412,115$176/sqft |
Source: Public Record Report a problem | ||
Public tax history
| Year | Property taxes | Tax assessment |
|---|---|---|
| 2025 | $5,591 +3.4% | $570,200 +4.9% |
| 2024 | $5,405 +3.2% | $543,500 +8% |
| 2023 | $5,238 -2.3% | $503,400 +5.9% |
| 2022 | $5,360 +2% | $475,300 +10.3% |
| 2021 | $5,253 +8.6% | $430,900 +9.6% |
| 2020 | $4,838 +109.3% | $393,000 +2.6% |
| 2019 | $2,312 -50.5% | $382,900 -1% |
| 2018 | $4,672 +23.6% | $386,900 +23.5% |
| 2017 | $3,781 +265.7% | $313,300 +262.2% |
| 2016 | $1,034 | $86,500 |
Find assessor info on the county website
Neighborhood: 20112
Nearby homes
- $552,0003 bd4 ba2.3k sqft10721 Caledonia Meadow Dr, Manassas, VA 20112Sold
- $541,0003 bd4 ba2.3k sqft10711 Caledonia Meadow Dr, Manassas, VA 20112Sold
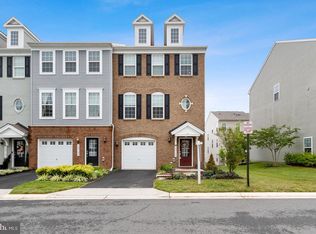
- $606,2003 bd3 ba1.9k sqft8900 Haversack Hunt Way, Manassas, VA 20112Off Market
- $595,0003 bd3 ba2k sqft8902 Haversack Hunt Way, Manassas, VA 20112Off Market
- $585,4003 bd3 ba1.9k sqft8904 Haversack Hunt Way, Manassas, VA 20112Off Market
- $593,9003 bd4 ba3k sqft8906 Haversack Hunt Way, Manassas, VA 20112Off Market
- $534,2003 bd4 ba1.4k sqft10717 Caledonia Meadow Dr, Manassas, VA 20112Off Market
- $532,7003 bd3 ba1.9k sqft10719 Caledonia Meadow Dr, Manassas, VA 20112Off Market
Nearby schools
GreatSchools rating
- 7/10Bennett Elementary SchoolGrades: PK-5Distance: 0.2 mi
- 4/10Parkside Middle SchoolGrades: 6-8Distance: 3.1 mi
- 5/10Osbourn Park High SchoolGrades: 9-12Distance: 2.8 mi
Schools provided by the listing agent
- Elementary: Bennett
- Middle: Parkside
- High: Osbourn Park
- District: Prince William County Public Schools
Source: Bright MLS. This data may not be complete. We recommend contacting the local school district to confirm school assignments for this home.
Get a cash offer in 3 minutes
Find out how much your home could sell for in as little as 3 minutes with a no-obligation cash offer.
Estimated market value
$627,000
Get a cash offer in 3 minutes
Find out how much your home could sell for in as little as 3 minutes with a no-obligation cash offer.
Estimated market value
$627,000
- Virginia
- Prince William County
- Manassas
- 20112
- 8916 Haversack Hunt Way
Nearby cities
Nearby neighborhoods
Nearby zip codes
Other Manassas Topics
