Skip main navigation
Sold for $835,000
  • $835,000

    8916 Isabella Cir, Parrish, FL 34219

    5beds
    3,282sqft
    Single Family Residence
    Built in 2022
    8,390 Square Feet Lot
    $834,200 Zestimate®
    $254/sqft
    $4,798 Estimated rent

    Home value

    $834,200

    Estimated sales range

    Not available

    $4,798/mo

    Zestimate® history
    Loading
    Loading...

    Owner options

    List your home for rent

    $4,798/mo

    Rent Zestimate®

    Find your next renter with Zillow Rental Manager. Plus, with online applications, you can quickly screen prospective tenants – for free.

    Learn more

    $4,798/mo

    Rent Zestimate®

    Refinance and save

    $5,492/mo

    Est. payment

    Refinancing to a lower rate could help reduce your monthly payments and save thousands over the life of the loan.

    See today's rates

    $5,492/mo

    Est. payment

    Explore your selling options

    Work with a Zillow partner agent

    Leverage their expertise and Zillow's premium Showcase listings to get your home seen by more buyers.

    Get started

    List with your own agent

    Get your home in front of millions of buyers by listing it on Zillow.

    Learn how to do it

    Sell it yourself

    Take full control of how buyers see your home on Zillow by listing For Sale by Owner (FSBO).

    List your home

    What's special

    Large laundry roomBeautiful backsplashHuge bonus roomOutdoor lightingOutstanding curb appealCustom finishes throughoutPlantation shutters
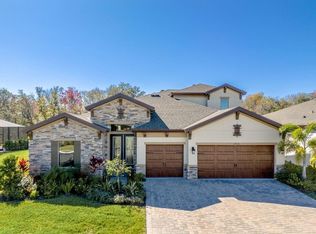
    MOTIVATED SELLER! Live the resort lifestyle every day in this stunning 2022 WestBay home in the sought-after North River Ranch community— offered at an incredible price. This 5-bedroom, 5-bathroom, 3-car garage home is the perfect blend of luxury, space, and style, featuring a private saltwater pool and spa with sunshelf, expansive screened lanai with dedicated pool bath, outdoor lighting, speakers, and peaceful conservation views. The open-concept floor plan includes a show-stopping 24-foot glass slider, gourmet kitchen with quartz countertops, beautiful backsplash, oversized island that extends into a kitchen table, stainless steel appliances, walk-in pantry, and a spacious great room and dining area perfect for entertaining. The first-floor owner’s suite boasts two walk-in closets, a spa-style bathroom with walk-in shower and dual vanities, while three more bedrooms, two baths, and a large laundry room complete the downstairs. Upstairs offers a huge bonus room, fifth bedroom, and full bath—ideal for guests or multigenerational living. Smart home features include Synergy technology, home theater setups, Ring doorbell, security system, and exterior cameras. Luxury plank flooring, ceiling fans in all bedrooms, plantation shutters, and custom finishes throughout add comfort and sophistication, while the upgraded stone elevation, paver driveway, and tropical landscaping provide outstanding curb appeal. Walk to the nearby Brightwood Pavilion that includes a community pool, playground, fitness center, screened in game room, clubhouse, soccer field, and fire pits. Plus, the newly opened Camp Creek offers a social building with café and individual workspaces, plunge pool, double loop slide, pickleball courts, bike pump park, trails and more! Easy access to I-75, top-rated schools, and world-class beaches—this is Florida living at its finest!

    Zillow last checked:

    Listing updated:

    Listed by:

    Alicia Jakubauskas 941-447-3431,

    COLDWELL BANKER REALTY 941-739-6777

    Bought with:

    Jason Caller, 3430514

    COLDWELL BANKER REALTY

    Source: Stellar MLS,MLS#: A4652700MLS LogoOriginating MLS: Sarasota - Manatee

    Facts & features

    Interior

    Bedrooms & bathrooms
    • Bedrooms: 5
    • Bathrooms: 5
    • Full bathrooms: 5
    Rooms
    • Room types: Attic, Bonus Room
    Primary bedroom
    • Features: Walk-In Closet(s)
    • Level: First
    • Area: 270 Square Feet
    • Dimensions: 15x18
    Bonus room
    • Features: No Closet
    • Level: Second
    • Area: 247 Square Feet
    • Dimensions: 19x13
    Great room
    • Level: First
    • Area: 391 Square Feet
    • Dimensions: 23x17
    Kitchen
    • Level: First
    • Area: 132 Square Feet
    • Dimensions: 11x12
    Heating
    • Central
    Cooling
    • Central Air
    Appliances
    • Included: Dishwasher, Disposal, Electric Water Heater, Microwave, Range, Refrigerator
    • Laundry: Electric Dryer Hookup, Inside, Laundry Room, Washer Hookup
    Features
    • Ceiling Fan(s), Eating Space In Kitchen, High Ceilings, In Wall Pest System, Open Floorplan, Primary Bedroom Main Floor, Stone Counters, Walk-In Closet(s)
    • Flooring: Carpet, Tile, Vinyl
    • Doors: Sliding Doors
    • Windows: Shutters, Hurricane Shutters
    • Has fireplace: No
    Interior area
    • Total structure area: 4,353
    • Total interior livable area: 3,282 sqft

    Property

    Parking
    • Total spaces: 3
    • Parking features: Garage Door Opener
    • Attached garage spaces: 3
    • Details: Garage Dimensions: 29x22
    Features
    • Levels: Two
    • Stories: 2
    • Patio & porch: Covered, Enclosed, Rear Porch, Screened
    • Exterior features: Irrigation System, Sidewalk
    • Has private pool: Yes
    • Pool features: Gunite, Heated, In Ground, Lighting, Outside Bath Access, Pool Alarm, Salt Water, Screen Enclosure, Tile
    • Has spa: Yes
    • Spa features: Heated, In Ground
    • Has view: Yes
    • View description: Park/Greenbelt, Trees/Woods
    Lot
    • Size: 8,390 Square Feet
    • Features: Sidewalk
    • Residential vegetation: Trees/Landscaped, Wooded
    Details
    • Parcel number: 401925009
    • Zoning: RESI
    • Special conditions: None

    Construction

    Type & style
    • Home type: SingleFamily
    • Architectural style: Florida
    • Property subtype: Single Family Residence
    Materials
    • Block, Stone, Stucco, Wood Frame
    • Foundation: Slab
    • Roof: Shingle
    Condition
    • New construction: No
    • Year built: 2022
    Details
    • Builder model: Bayshore II

    Utilities & green energy

    • Sewer: Public Sewer
    • Water: Public
    • Utilities for property: BB/HS Internet Available, Cable Available, Electricity Connected, Sewer Connected, Water Connected

    Community & HOA

    Community
    • Features: Clubhouse, Community Mailbox, Deed Restrictions, Dog Park, Fitness Center, Golf Carts OK, Park, Playground, Pool, Sidewalks
    • Security: Security System, Smoke Detector(s)
    • Pet fee: $0 monthly
    • Subdivision: NORTH RIVER RANCH PH IB & ID EAST
    HOA
    • Has HOA: Yes
    • Amenities included: Clubhouse, Fitness Center, Park, Pickleball Court(s), Playground, Pool, Recreation Facilities, Trail(s)
    • Services included: Community Pool
    • HOA fee: $9 monthly
    • HOA name: Castle Group/Katelyn Keim
    • HOA phone: 239-444-6256
    Location
    • Region: Parrish

    Financial & listing details

    • Price per square foot: $254/sqft
    • Tax assessed value: $747,986
    • Annual tax amount: $9,261
    • Date on market: 5/16/2025
    • Cumulative days on market: 300 days
    • Listing terms: Cash,Conventional,VA Loan
    • Ownership: Fee Simple
    • Total actual rent: 0
    • Electric utility on property: Yes
    • Road surface type: Paved

    Price history

    DateEventPrice
    4/14/2026Sold$835,000-1.8%$254/sqft
    Source: Stellar MLS #A4652700 Report a problem
    3/13/2026Pending sale$850,000$259/sqft
    Source: Stellar MLS #A4652700 Report a problem
    2/10/2026Price change$850,000-1.2%$259/sqft
    Source: Stellar MLS #A4652700 Report a problem
    11/18/2025Price change$860,000-1.7%$262/sqft
    Source: Stellar MLS #A4652700 Report a problem
    10/8/2025Price change$875,000-2.8%$267/sqft
    Source: Stellar MLS #A4652700 Report a problem
    8/12/2025Price change$899,900-2.7%$274/sqft
    Source: Stellar MLS #A4652700 Report a problem
    7/7/2025Price change$925,000-1.6%$282/sqft
    Source: Stellar MLS #A4652700 Report a problem
    6/23/2025Price change$939,900-1.1%$286/sqft
    Source: Stellar MLS #A4652700 Report a problem
    5/16/2025Listed for sale$949,900+20.4%$289/sqft
    Source: Stellar MLS #A4652700 Report a problem
    8/26/2022Sold$788,900+0.5%$240/sqft
    Source: Public Record Report a problem
    3/2/2022Pending sale$784,630$239/sqft
    Source: Stellar MLS #T3358330 Report a problem

    Public tax history

    YearProperty taxesTax assessment
    2025$12,562 +5.2%$707,292 +2.9%
    2024$11,943 +0.1%$687,359 +3%
    2023$11,930 +163.2%$667,339 +602.5%
    2022$4,532 +28.9%$95,000 +137.5%
    2021$3,515 -34.4%$40,000 +989%
    2020$5,354 $3,673
    Find assessor info on the county website

    Neighborhood: 34219

    Nearby schools

    GreatSchools rating
    Get a cash offer in 3 minutes
    Find out how much your home could sell for in as little as 3 minutes with a no-obligation cash offer.
    Estimated market value
    $834,200
    Get a cash offer in 3 minutes
    Find out how much your home could sell for in as little as 3 minutes with a no-obligation cash offer.
    Estimated market value
    $834,200