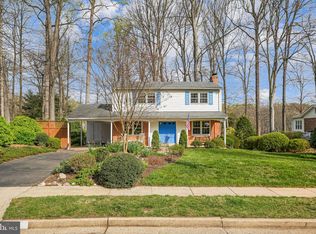
Welcome to 8916 Karver Ln, a beautifully maintained 6-bedroom, 3.5-bath colonial nestled on a large, private corner lot in the sought-after Red Fox Forest neighborhood. Just outside the Beltway, this home combines tranquility, charm, and incredible convenience. Surrounded by mature trees, the spacious lot offers privacy and nature views—yet you're only minutes from shopping, dining, major commuter routes, and metro bus lines. Inside, you'll find refinished hardwood floors, updated bathrooms, and a freshly opened foyer that sets a warm and welcoming tone. The large living room features a cozy fireplace and lush views of the yard, while the formal dining room with a brick accent wall flows into the updated kitchen, complete with refreshed cabinetry and stainless steel appliances. Step out onto the elevated deck—perfect for relaxing under the shade of mature trees while listening to birdsong. Upstairs, the primary suite offers a private ensuite bath and walk-in closet with custom shelving. Three additional bedrooms share a modern hall bath. All the bedrooms upstairs have light/ceiling fan combinations. The lower level adds versatility with two legal bedrooms, a rec room, and additional full bath—ideal for guests, work-from-home, or multi-generational living. Enjoy direct access to nature with nearby hiking/biking trails and a creek just a block behind the home. The vibrant community includes access to Canterbury Woods pool, with swim team, lessons, and neighborhood events. Part of the top-rated Woodson–Frost–Canterbury Woods school pyramid, with both AAP and special education programs. A rare opportunity in a fantastic location—don’t miss this one!
Sold for $755,333
$755,333
8916 Karver Ln, Annandale, VA 22003
6beds
2,265sqft
Single Family Residence
Built in 1965
0.38 Acres Lot
$773,200 Zestimate®
$333/sqft
$4,188 Estimated rent
Home value
$773,200
$727,000 - $827,000
$4,188/mo
Zestimate® history
Owner options
List your home for rent
$4,188/mo
Rent Zestimate®
Find your next renter with Zillow Rental Manager. Plus, with online applications, you can quickly screen prospective tenants – for free.
$4,188/mo
Rent Zestimate®
Refinance and save
$4,733/mo
Est. payment
Refinancing to a lower rate could help reduce your monthly payments and save thousands over the life of the loan.
$4,733/mo
Est. payment
Explore your selling options
Work with a Zillow partner agent
Leverage their expertise and Zillow's premium Showcase listings to get your home seen by more buyers.
Get startedList with your own agent
Get your home in front of millions of buyers by listing it on Zillow.
Learn how to do itSell it yourself
Take full control of how buyers see your home on Zillow by listing For Sale by Owner (FSBO).
List your homeWhat's special
Cozy fireplaceRec roomLarge private corner lotUpdated bathroomsPrivate ensuite bathMature treesRefinished hardwood floors
Zillow last checked:
Listing updated:
Listed by:
Jamie Petrik 571-237-5432,
eXp Realty LLC,
Listing Team: Debbie Dogrul Associates, Co-Listing Team: Debbie Dogrul Associates,Co-Listing Agent: Melissa Govoruhk 703-772-2689,
eXp Realty LLC
Bought with:
Reem Trahan, 0225087264
Reem & Co. Real Estate
Source: Bright MLS,MLS#: VAFX2254550
Facts & features
Interior
Bedrooms & bathrooms
- Bedrooms: 6
- Bathrooms: 4
- Full bathrooms: 3
- 1/2 bathrooms: 1
- Main level bathrooms: 1
Rooms
- Room types: Living Room, Dining Room, Primary Bedroom, Bedroom 3, Bedroom 4, Bedroom 5, Kitchen, Foyer, Laundry, Recreation Room, Utility Room, Bedroom 6, Bathroom 2, Bathroom 3, Primary Bathroom, Full Bath, Half Bath
Primary bedroom
- Level: Upper
- Area: 156 Square Feet
- Dimensions: 12 X 13
Bedroom 3
- Level: Upper
- Area: 120 Square Feet
- Dimensions: 10 X 12
Bedroom 4
- Level: Upper
- Area: 80 Square Feet
- Dimensions: 8 X 10
Bedroom 5
- Level: Lower
- Area: 110 Square Feet
- Dimensions: 10 X 11
Bedroom 6
- Level: Lower
- Area: 120 Square Feet
- Dimensions: 10 X 12
Primary bathroom
- Level: Upper
Bathroom 2
- Level: Upper
- Area: 88 Square Feet
- Dimensions: 8 X 11
Bathroom 3
- Level: Lower
Dining room
- Level: Main
- Area: 192 Square Feet
- Dimensions: 12 X 16
Foyer
- Level: Main
Other
- Level: Upper
Half bath
- Level: Main
Kitchen
- Level: Main
- Area: 190 Square Feet
- Dimensions: 10 X 19
Laundry
- Level: Lower
- Area: 120 Square Feet
- Dimensions: 10 X 12
Living room
- Level: Main
- Area: 252 Square Feet
- Dimensions: 12 X 21
Recreation room
- Level: Lower
- Area: 126 Square Feet
- Dimensions: 9 X 14
Utility room
- Level: Lower
- Area: 28 Square Feet
- Dimensions: 4 X 7
Heating
- Forced Air, Natural Gas
Cooling
- Central Air, Electric
Appliances
- Included: Dryer, Washer, Cooktop, Dishwasher, Disposal, Refrigerator, Ice Maker, Oven, Gas Water Heater
- Laundry: Has Laundry, Lower Level, Laundry Room
Features
- Ceiling Fan(s), Bathroom - Stall Shower, Bathroom - Tub Shower, Family Room Off Kitchen, Formal/Separate Dining Room, Primary Bath(s), Upgraded Countertops
- Flooring: Wood
- Basement: Finished,Interior Entry
- Number of fireplaces: 1
- Fireplace features: Screen
Interior area
- Total structure area: 2,265
- Total interior livable area: 2,265 sqft
- Finished area above ground: 1,529
- Finished area below ground: 736
Property
Parking
- Total spaces: 4
- Parking features: Asphalt, Attached Carport, Driveway
- Carport spaces: 1
- Uncovered spaces: 3
Accessibility
- Accessibility features: None
Features
- Levels: Three
- Stories: 3
- Patio & porch: Deck
- Pool features: None
- Has view: Yes
- View description: Trees/Woods, Garden
Lot
- Size: 0.38 Acres
Details
- Additional structures: Above Grade, Below Grade
- Parcel number: 0694 06 0148
- Zoning: 130
- Special conditions: Standard
Construction
Type & style
- Home type: SingleFamily
- Architectural style: Colonial
- Property subtype: Single Family Residence
Materials
- Brick, Vinyl Siding
- Foundation: Other
Condition
- New construction: No
- Year built: 1965
Details
- Builder model: TYPE X
Utilities & green energy
- Sewer: Public Sewer
- Water: Public
Community & HOA
Community
- Subdivision: Red Fox Forest
HOA
- Has HOA: No
Location
- Region: Annandale
Financial & listing details
- Price per square foot: $333/sqft
- Tax assessed value: $783,680
- Annual tax amount: $9,059
- Date on market: 7/24/2025
- Listing agreement: Exclusive Right To Sell
- Ownership: Fee Simple
Price history
| Date | Event | Price |
|---|---|---|
| 8/6/2025 | Sold | $755,333+0.7%$333/sqft |
Source:  Bright MLS #VAFX2254550 Report a problem Bright MLS #VAFX2254550 Report a problem | ||
| 7/26/2025 | Pending sale | $749,888$331/sqft |
Source: Bright MLS #VAFX2254550 Report a problem | ||
| 7/24/2025 | Listed for sale | $749,888+0.1%$331/sqft |
Source: Bright MLS #VAFX2254550 Report a problem | ||
| 9/25/2023 | Listing removed | $749,000$331/sqft |
Source: Bright MLS #VAFX2137918 Report a problem | ||
| 9/12/2023 | Contingent | $749,000$331/sqft |
Source: Bright MLS #VAFX2137918 Report a problem | ||
| 9/2/2023 | Price change | $749,000-0.8%$331/sqft |
Source: Bright MLS #VAFX2137918 Report a problem | ||
| 8/24/2023 | Price change | $755,000-1.3%$333/sqft |
Source: Bright MLS #VAFX2137918 Report a problem | ||
| 8/10/2023 | Price change | $765,000-4.3%$338/sqft |
Source: Bright MLS #VAFX2137918 Report a problem | ||
| 7/13/2023 | Listed for sale | $799,000+138.5%$353/sqft |
Source: Bright MLS #VAFX2137918 Report a problem | ||
| 5/21/2018 | Listing removed | $2,975$1/sqft |
Source: Zillow Rental Manager Report a problem | ||
| 5/10/2018 | Listed for rent | $2,975$1/sqft |
Source: Zillow Rental Manager Report a problem | ||
| 4/6/2009 | Sold | $335,000-5.4%$148/sqft |
Source: Public Record Report a problem | ||
| 12/6/2008 | Listing removed | $354,000$156/sqft |
Source: Point2 #FX6921977 Report a problem | ||
| 11/28/2008 | Listed for sale | $354,000-37.9%$156/sqft |
Source: Point2 #FX6921977 Report a problem | ||
| 6/9/2005 | Sold | $570,500$252/sqft |
Source: Public Record Report a problem | ||
Public tax history
| Year | Property taxes | Tax assessment |
|---|---|---|
| 2025 | $9,059 +10.3% | $783,680 +10.5% |
| 2024 | $8,213 +4.2% | $708,970 +1.5% |
| 2023 | $7,879 +0.3% | $698,210 +1.7% |
| 2022 | $7,852 | $686,650 +8.4% |
| 2021 | -- | $633,510 +3.4% |
| 2020 | $7,254 +1.3% | $612,910 +1.3% |
| 2019 | $7,159 +6.9% | $604,910 +6.9% |
| 2018 | $6,699 +1.9% | $566,030 |
| 2017 | $6,572 +0.2% | $566,030 |
| 2016 | $6,557 +19.6% | $566,030 +15.2% |
| 2015 | $5,484 +6.2% | $491,390 +5.9% |
| 2014 | $5,165 | $463,810 |
| 2013 | -- | $463,810 |
| 2012 | -- | $463,810 +10.5% |
| 2011 | -- | $419,890 +0.2% |
| 2010 | -- | $419,120 -4.1% |
| 2009 | -- | $436,830 -20.1% |
| 2008 | -- | $547,040 +3.6% |
| 2007 | -- | $528,200 +61.5% |
| 2003 | -- | $326,985 +27% |
| 2002 | -- | $257,470 +17.7% |
| 2001 | -- | $218,750 |
Find assessor info on the county website
Neighborhood: 22003
Nearby homes
- $830,5004 bd2 ba1.8k sqft5001 Linette Ln, Annandale, VA 22003Off Market
- $850,0004 bd4 ba1.7k sqft8912 Karver Ln, Annandale, VA 22003Sold
- $777,9004 bd2 ba1.2k sqft4951 Andrea Ave, Annandale, VA 22003Off Market
- $754,9003 bd2 ba1.2k sqft5009 Linette Ln, Annandale, VA 22003Off Market
- $824,4004 bd2 ba1.4k sqft8908 Karver Ln, Annandale, VA 22003Off Market
- $963,2004 bd2 ba2.2k sqft5001 Andrea Ave, Annandale, VA 22003Off Market
- $799,0004 bd3 ba2.6k sqft5004 Linette Ln, Annandale, VA 22003For Sale
- $912,4005 bd3 ba1.4k sqft4941 Andrea Ave, Annandale, VA 22003Off Market
Nearby schools
GreatSchools rating
- 10/10Canterbury Woods Elementary SchoolGrades: PK-6Distance: 0.3 mi
- 9/10Frost Middle SchoolGrades: 7-8Distance: 1.8 mi
- 9/10Woodson High SchoolGrades: 9-12Distance: 2.1 mi
Schools provided by the listing agent
- Elementary: Canterbury Woods
- Middle: Frost
- High: Woodson
- District: Fairfax County Public Schools
Source: Bright MLS. This data may not be complete. We recommend contacting the local school district to confirm school assignments for this home.
Get a cash offer in 3 minutes
Find out how much your home could sell for in as little as 3 minutes with a no-obligation cash offer.
Estimated market value
$773,200
Get a cash offer in 3 minutes
Find out how much your home could sell for in as little as 3 minutes with a no-obligation cash offer.
Estimated market value
$773,200
- Virginia
- Fairfax County
- Annandale
- 22003
- 8916 Karver Ln
Nearby cities
Nearby zip codes
Other Annandale Topics
