Skip main navigation
Sold for $390,500
  • $390,500

    8916 Kilkenny Cir, Baltimore, MD 21236

    3beds
    1,958sqft
    Single Family Residence
    Built in 1971
    0.29 Acres Lot
    $390,500 Zestimate®
    $199/sqft
    $3,051 Estimated rent

    Home value

    $390,500

    $363,000 - $422,000

    $3,051/mo

    Zestimate® history
    Loading
    Loading...

    Owner options

    List your home for rent

    $3,051/mo

    Rent Zestimate®

    Find your next renter with Zillow Rental Manager. Plus, with online applications, you can quickly screen prospective tenants – for free.

    Learn more

    $3,051/mo

    Rent Zestimate®

    Refinance and save

    $2,610/mo

    Est. payment

    Refinancing to a lower rate could help reduce your monthly payments and save thousands over the life of the loan.

    See today's rates

    $2,610/mo

    Est. payment

    Explore your selling options

    Work with a Zillow partner agent

    Leverage their expertise and Zillow's premium Showcase listings to get your home seen by more buyers.

    Get started

    List with your own agent

    Get your home in front of millions of buyers by listing it on Zillow.

    Learn how to do it

    Sell it yourself

    Take full control of how buyers see your home on Zillow by listing For Sale by Owner (FSBO).

    List your home

    What's special

    Wood-burning fireplaceExtra storagePrivate wooded settingPeaceful natural backdropOverlooks the peaceful backyardExceptional privacyWelcoming family room
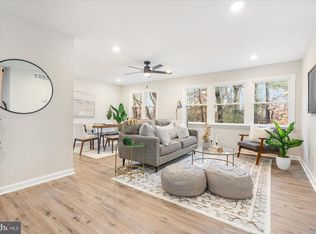
    Welcome to 8916 Kilkenny Circle, a well-maintained split-level home offering a functional layout, spacious living areas, and a private wooded setting. With multiple finished levels and plenty of room to spread out, this home provides a great opportunity to personalize while enjoying solid living space in an established neighborhood. The main level features a spacious kitchen with lots of storage space and room for a breakfast table, providing the perfect spot for casual dining or morning coffee. The adjoining living room is highlighted by hardwood flooring and overlooks the peaceful backyard. Upstairs, you'll find three comfortable bedrooms, a full hall bathroom, and a private primary suite complete with its own en-suite bath. The lower level offers a welcoming family room centered around a wood-burning fireplace, creating a warm gathering space for cooler evenings. The laundry area with a convenient laundry chute from the primary bath upstairs and a half bath completes this level. The fully finished second lower level features durable luxury vinyl plank flooring and provides additional flexible living space ideal for a recreation room, home office, gym, or playroom, along with extra storage. Step outside to enjoy the backyard, which backs directly to mature woods, offering exceptional privacy and a peaceful natural backdrop rarely found in suburban settings. Conveniently located near shopping, dining, parks, and major commuter routes, this home presents an excellent opportunity to add your personal touch while enjoying a spacious floor plan and desirable location. Come take a look at 8916 Kilkenny Circle today!

    Zillow last checked:

    Listing updated:

    Listed by:

    Nick Waldner 443-579-1516,

    Keller Williams Realty Centre,

    Listing Team: Waldner Winters Team, Co-Listing Team: Waldner Winters Team,Co-Listing Agent: Ryan Bandell 410-274-9337,

    Keller Williams Realty Centre

    Bought with:

    Hamid Echane, 680630

    Taylor Properties

    Source: Bright MLS,MLS#: MDBC2170564MLS Logo

    Facts & features

    Interior

    Bedrooms & bathrooms
    • Bedrooms: 3
    • Bathrooms: 3
    • Full bathrooms: 2
    • 1/2 bathrooms: 1
    Rooms
    • Room types: Living Room, Dining Room, Primary Bedroom, Bedroom 2, Bedroom 3, Kitchen, Family Room, Laundry, Recreation Room, Storage Room, Primary Bathroom, Full Bath, Half Bath
    Primary bedroom
    • Features: Flooring - HardWood, Attached Bathroom
    • Level: Upper
    Bedroom 2
    • Features: Flooring - HardWood
    • Level: Upper
    Bedroom 3
    • Features: Flooring - Wood
    • Level: Upper
    Primary bathroom
    • Features: Bathroom - Walk-In Shower
    • Level: Upper
    Dining room
    • Features: Flooring - HardWood
    • Level: Main
    Family room
    • Features: Fireplace - Wood Burning, Flooring - Carpet
    • Level: Lower
    Other
    • Level: Upper
    Half bath
    • Level: Lower
    Kitchen
    • Level: Main
    Laundry
    • Level: Lower
    Living room
    • Features: Flooring - HardWood
    • Level: Main
    Recreation room
    • Level: Lower
    Storage room
    • Level: Lower
    Heating
    • Forced Air, Natural Gas
    Cooling
    • Central Air, Electric
    Appliances
    • Included: Dishwasher, Disposal, Dryer, Oven/Range - Gas, Refrigerator, Washer, Gas Water Heater
    • Laundry: Laundry Chute, Laundry Room
    Features
    • Combination Dining/Living, Primary Bath(s)
    • Flooring: Wood
    • Basement: Connecting Stairway,Partial,Improved,Exterior Entry,Partially Finished,Rear Entrance,Sump Pump,Walk-Out Access
    • Number of fireplaces: 1
    • Fireplace features: Glass Doors
    Interior area
    • Total structure area: 2,596
    • Total interior livable area: 1,958 sqft
    • Finished area above ground: 1,958
    • Finished area below ground: 0

    Property

    Parking
    • Parking features: Off Street
    Accessibility
    • Accessibility features: None
    Features
    • Levels: Multi/Split,Three
    • Stories: 3
    • Pool features: None
    • Has view: Yes
    • View description: Trees/Woods
    Lot
    • Size: 0.29 Acres
    • Dimensions: 1.00 x
    Details
    • Additional structures: Above Grade, Below Grade
    • Parcel number: 04111600000415
    • Zoning: DR 5.5
    • Special conditions: Standard

    Construction

    Type & style
    • Home type: SingleFamily
    • Property subtype: Single Family Residence
    Materials
    • Brick, Combination
    • Foundation: Other
    Condition
    • New construction: No
    • Year built: 1971

    Utilities & green energy

    • Sewer: Public Sewer
    • Water: Public

    Community & HOA

    Community
    • Subdivision: Silvergate Village
    HOA
    • Has HOA: No
    Location
    • Region: Baltimore

    Financial & listing details

    • Price per square foot: $199/sqft
    • Tax assessed value: $340,100
    • Annual tax amount: $3,950
    • Date on market: 8/12/2026
    • Listing agreement: Exclusive Right To Sell
    • Inclusions: See Disclosures
    • Exclusions: See Disclosures
    • Ownership: Fee Simple

    Price history

    DateEventPrice
    9/18/2026Sold$390,500+4.1%$199/sqft
    Source: Bright MLS #MDBC2170564 Report a problem
    8/17/2026Pending sale$375,000$192/sqft
    Source: Bright MLS #MDBC2170564 Report a problem
    8/17/2026Listing removed$375,000$192/sqft
    Source: Bright MLS #MDBC2170564 Report a problem
    8/12/2026Listed for sale$375,000+32.7%$192/sqft
    Source: Bright MLS #MDBC2170564 Report a problem
    9/7/2007Sold$282,500$144/sqft
    Source: Public Record Report a problem

    Public tax history

    YearProperty taxesTax assessment
    2025$4,407 +16.7%$325,867 +4.6%
    2024$3,777 +4.8%$311,633 +4.8%
    2023$3,604 +1.3%$297,400
    2022$3,558 +1.3%$297,400 +2.7%
    2021$3,511 +1.4%$289,667 +1.4%
    2020$3,464 +3.7%$285,800
    2019$3,340 +3.9%$285,800 +7.7%
    2018$3,216 +4%$265,333 +4%
    2017$3,092 -19.9%$255,100 +0.7%
    2016$3,861 $253,267 +0.7%
    2015$3,861 $251,433 +0.7%
    2014$3,861 $249,600
    2013-- $249,600
    2012-- $249,600 -13.8%
    2011-- $289,400 +0.9%
    2010-- $286,680 +1%
    2009-- $283,880 +1%
    2008-- $281,080 +16.4%
    2007-- $241,472 +19.6%
    2006-- $201,866 +24.4%
    2005-- $162,260 +5.1%
    2004-- $154,386 +5.4%
    2003-- $146,513 +5.7%
    2002-- $138,640 +1.3%
    2001-- $136,822
    Find assessor info on the county website

    Neighborhood: 21236

    Nearby schools

    GreatSchools rating
    Schools provided by the listing agent
    • Elementary: Honeygo
    • Middle: Perry Hall
    • High: Perry Hall
    • District: Baltimore County Public Schools

    Source: Bright MLS. This data may not be complete. We recommend contacting the local school district to confirm school assignments for this home.

    Get a cash offer in 3 minutes
    Find out how much your home could sell for in as little as 3 minutes with a no-obligation cash offer.
    Estimated market value
    $390,500
    Get a cash offer in 3 minutes
    Find out how much your home could sell for in as little as 3 minutes with a no-obligation cash offer.
    Estimated market value
    $390,500