Skip main navigation
Closed
  • $385,000

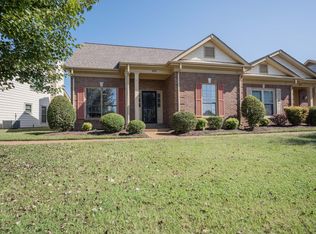
    8916 Sawyer Brown Rd, Nashville, TN 37221

    3beds
    1,769sqft
    Townhouse, Residential, Condominium
    Built in 1994
    1,742 Square Feet Lot
    $394,100 Zestimate®
    $218/sqft
    $2,311 Estimated rent

    Home value

    $394,100

    $374,000 - $414,000

    $2,311/mo

    Zestimate® history
    Loading
    Loading...

    Owner options

    List your home for rent

    $2,311/mo

    Rent Zestimate®

    Find your next renter with Zillow Rental Manager. Plus, with online applications, you can quickly screen prospective tenants – for free.

    Learn more

    $2,311/mo

    Rent Zestimate®

    Refinance and save

    $2,607/mo

    Est. payment

    Refinancing to a lower rate could help reduce your monthly payments and save thousands over the life of the loan.

    See today's rates

    $2,607/mo

    Est. payment

    Explore your selling options

    Work with a Zillow partner agent

    Leverage their expertise and Zillow's premium Showcase listings to get your home seen by more buyers.

    Get started

    List with your own agent

    Get your home in front of millions of buyers by listing it on Zillow.

    Learn how to do it

    Sell it yourself

    Take full control of how buyers see your home on Zillow by listing For Sale by Owner (FSBO).

    List your home

    What's special

    Desirable Deville floorplan created for Section 9. Flexibility and efficiency can be found thru out. Spacious Great Room comes with cozy fireplace and custom built-in cabinetry plus multiple windows. A cheerful eat-in kitchen is just beyond with lots of light and ample cabinets. Main level also includes primary BR with en-suite plus second BR which is currently used as a home office, plus another full BA. Upper flex room comes with a 3 RD full BA and can serve as guest suite or bonus room. Hardwood floors run thru out main level. At the end of the day, enjoyment can be found on the oversized, covered patio with its stone accent wall and garden area. Just beyond is the two car carport and outside storage room. The unit comes with large closets and a ton of storage space in the upper level. What more can a prospective owner ask for than all the amenities of a house but not the hassle of outside maintenance and having to cut grass. JUST SET BACK AND ENJOY LIFE. Buyer and buyer's agent to verify all pertinent information.

    Zillow last checked:

    Listing updated:

    Listed by:

    Dan Minor 615-308-0839,

    Wilson Group Real Estate

    Bought with:

    Lee Scott, 352460

    Jennette, REALTORS

    Source: RealTracs MLS as distributed by MLS GRID,MLS#: 3306027MLS Logo

    Facts & features

    Interior

    Bedrooms & bathrooms
    • Bedrooms: 3
    • Bathrooms: 3
    • Full bathrooms: 3
    • Main level bedrooms: 2
    Bedroom 1
    • Features: Full Bath
    • Level: Full Bath
    • Area: 208 Square Feet
    • Dimensions: 13x16
    Bedroom 2
    • Features: Extra Large Closet
    • Level: Extra Large Closet
    • Area: 143 Square Feet
    • Dimensions: 11x13
    Bedroom 3
    • Features: Bath
    • Level: Bath
    • Area: 225 Square Feet
    • Dimensions: 15x15
    Kitchen
    • Features: Eat-in Kitchen
    • Level: Eat-in Kitchen
    • Area: 198 Square Feet
    • Dimensions: 11x18
    Living room
    • Features: Great Room
    • Level: Great Room
    • Area: 240 Square Feet
    • Dimensions: 15x16
    Heating
    • Central
    Cooling
    • Central Air
    Appliances
    • Included: Electric Oven, Electric Range, Dishwasher, Disposal, Dryer, Refrigerator, Washer
    Features
    • Built-in Features, Ceiling Fan(s), Entrance Foyer, Extra Closets, High Speed Internet
    • Flooring: Wood
    • Basement: None
    • Number of fireplaces: 1
    • Fireplace features: Gas
    • Common walls with other units/homes: End Unit
    Interior area
    • Total structure area: 1,769
    • Total interior livable area: 1,769 sqft
    • Finished area above ground: 1,769

    Property

    Parking
    • Total spaces: 2
    • Parking features: Attached
    • Carport spaces: 2
    Accessibility
    • Accessibility features: Stair Lift
    Features
    • Levels: Two
    • Stories: 2
    • Patio & porch: Patio, Covered
    • Has private pool: Yes
    • Pool features: In Ground
    • Fencing: Privacy
    Lot
    • Size: 1,742 Square Feet
    Details
    • Parcel number: 142090H04900CO
    • Special conditions: Standard

    Construction

    Type & style
    • Home type: Townhouse
    • Architectural style: Traditional
    • Property subtype: Townhouse, Residential, Condominium
    • Attached to another structure: Yes
    Materials
    • Brick
    • Roof: Shingle
    Condition
    • New construction: No
    • Year built: 1994

    Utilities & green energy

    • Sewer: Public Sewer
    • Water: Public
    • Utilities for property: Water Available, Cable Connected

    Community & HOA

    Community
    • Subdivision: River Plantation
    HOA
    • Has HOA: Yes
    • Services included: Maintenance Structure, Maintenance Grounds
    • HOA fee: $330 monthly
    Location
    • Region: Nashville

    Financial & listing details

    • Price per square foot: $218/sqft
    • Tax assessed value: $395,400
    • Annual tax amount: $2,750
    • Date on market: 8/2/2026

    Price history

    DateEventPrice
    8/19/2026Sold$385,000-3.5%$218/sqft
    Source: RealTracs MLS as distributed by MLS GRID #3306027 Report a problem
    8/7/2026Contingent$399,000$226/sqft
    Source: RealTracs MLS as distributed by MLS GRID #3306027 Report a problem
    8/2/2026Listed for sale$399,000+143.3%$226/sqft
    Source: RealTracs MLS as distributed by MLS GRID #3306027 Report a problem
    2/1/2013Sold$164,000+26.2%$93/sqft
    Source: Public Record Report a problem
    5/28/1997Sold$130,000$73/sqft
    Source: Public Record Report a problem

    Public tax history

    YearProperty taxesTax assessment
    2025$2,750 +33.5%$98,850 +40.2%
    2024$2,060 $70,500
    2023$2,060 $70,500
    2022$2,060 -1.1%$70,500
    2021$2,082 -9.5%$70,500 +16%
    2020$2,301 +37.5%$60,750
    2019$1,674 $60,750
    2018$1,674 $60,750
    2017-- $60,750 +46.5%
    2016-- $41,475
    2015$1,227 -24.6%$41,475
    2014$1,627 $41,475
    2013-- $41,475 -9%
    2012-- $45,600
    2011-- $45,600
    2010-- $45,600
    2009-- $45,600 +4.8%
    2008-- $43,525
    2007-- $43,525
    2006-- --
    2005-- --
    2004-- --
    2003-- --
    2002-- --
    2001-- --
    2000-- --
    Find assessor info on the county website

    Neighborhood: River Plantation

    Nearby schools

    GreatSchools rating
    Schools provided by the listing agent
    • Elementary: Harpeth Valley Elementary
    • Middle: Bellevue Middle
    • High: James Lawson High School

    Source: RealTracs MLS as distributed by MLS GRID. This data may not be complete. We recommend contacting the local school district to confirm school assignments for this home.

    Get a cash offer in 3 minutes
    Find out how much your home could sell for in as little as 3 minutes with a no-obligation cash offer.
    Estimated market value
    $394,100
    Get a cash offer in 3 minutes
    Find out how much your home could sell for in as little as 3 minutes with a no-obligation cash offer.
    Estimated market value
    $394,100