* Contingent - Accepting Back Up Offers * Check it out! Beautifully maintained home in the desirable Hickory Hill subdivision! Your new home has a lot of updates and new major components. Those updates include complete tear-off roof in 2020, newer flooring throughout, newer water heater, furnace & AC which was just serviced in July. Traditional floorplan with vaulted ceilings in the living room, separate dining room which is open to the kitchen and huge great room. Kitchen and living room has tons of light and is a warm inviting space to entertain family and friends. All bedrooms and kitchen countertops are granite / stone. ALL APPLIANCES STAY! That includes all kitchen appliances, washer, dryer and even ring doorbell. Master bedroom en suite is a true oasis. It includes a large walk-in shower, tub and updated, sperate tile shower. All bedrooms are up. Entertaining includes outside. Hard to beat the stamp concrete patio and stand alone fireplace. Fresh landscape and wood picket fence. Great location as you are between Coldwater & Lima Roads, close to shops along Dupont and just 5 minutes to I-69.
Closed
$297,500
8916 Stoneridge Ct, Fort Wayne, IN 46825
4beds
2,018sqft
Single Family Residence
Built in 1995
9,635 Square Feet Lot
$307,900 Zestimate®
$--/sqft
$2,345 Estimated rent
Home value
$307,900
$277,000 - $342,000
$2,345/mo
Zestimate® history
Owner options
List your home for rent
$2,345/mo
Rent Zestimate®
Find your next renter with Zillow Rental Manager. Plus, with online applications, you can quickly screen prospective tenants – for free.
$2,345/mo
Rent Zestimate®
Refinance and save
$2,137/mo
Est. payment
Refinancing to a lower rate could help reduce your monthly payments and save thousands over the life of the loan.
$2,137/mo
Est. payment
Explore your selling options
Work with a Zillow partner agent
Leverage their expertise and Zillow's premium Showcase listings to get your home seen by more buyers.
Get startedList with your own agent
Get your home in front of millions of buyers by listing it on Zillow.
Learn how to do itSell it yourself
Take full control of how buyers see your home on Zillow by listing For Sale by Owner (FSBO).
List your homeWhat's special
Wood picket fenceHuge great roomStand alone fireplaceFresh landscapeLarge walk-in shower
Zillow last checked:
Listing updated:
Listed by:
Michael Burt Cell:260-710-5005,
Coldwell Banker Real Estate Gr
Bought with:
Jeremy Bracey
RE/MAX Results
Source: IRMLS,MLS#: 202542316
Facts & features
Interior
Bedrooms & bathrooms
- Bedrooms: 4
- Bathrooms: 3
- Full bathrooms: 2
- 1/2 bathrooms: 1
Bedroom 1
- Level: Upper
Bedroom 2
- Level: Upper
Dining room
- Level: Main
- Area: 120
- Dimensions: 12 x 10
Family room
- Level: Main
- Area: 255
- Dimensions: 17 x 15
Kitchen
- Level: Main
- Area: 120
- Dimensions: 12 x 10
Living room
- Level: Main
- Area: 168
- Dimensions: 14 x 12
Heating
- Natural Gas, Forced Air
Cooling
- Central Air, Ceiling Fan(s)
Appliances
- Included: Disposal, Range/Oven Hk Up Gas/Elec, Dishwasher, Microwave, Refrigerator, Washer, Dryer-Electric, Electric Oven, Electric Range
- Laundry: Dryer Hook Up Gas/Elec, Main Level
Features
- 1st Bdrm En Suite, Cathedral Ceiling(s), Ceiling Fan(s), Stone Counters, Open Floorplan, Stand Up Shower, Tub and Separate Shower, Formal Dining Room
- Basement: None
- Attic: Pull Down Stairs,Storage
- Number of fireplaces: 2
- Fireplace features: Family Room, Wood Burning, Free Standing
Interior area
- Total structure area: 2,018
- Total interior livable area: 2,018 sqft
- Finished area above ground: 2,018
- Finished area below ground: 0
Property
Parking
- Total spaces: 2
- Parking features: Attached, Concrete
- Attached garage spaces: 2
- Has uncovered spaces: Yes
Features
- Levels: Two
- Stories: 2
- Patio & porch: Patio
- Exterior features: Fire Pit
- Has spa: Yes
- Spa features: Jet Tub
- Fencing: Picket,Wood
Lot
- Size: 9,635 Square Feet
- Dimensions: 69 x 124 x 9 x 120
- Features: Cul-De-Sac, City/Town/Suburb
Details
- Parcel number: 020702359002.000073
- Zoning: R1
Construction
Type & style
- Home type: SingleFamily
- Architectural style: Traditional
- Property subtype: Single Family Residence
Materials
- Brick, Vinyl Siding
Condition
- New construction: No
- Year built: 1995
Utilities & green energy
- Sewer: City
- Water: City
Community & HOA
Community
- Subdivision: Hickory Hill(s)
HOA
- Has HOA: Yes
- HOA fee: $204 annually
Location
- Region: Fort Wayne
Financial & listing details
- Tax assessed value: $310,300
- Annual tax amount: $3,296
- Date on market: 10/17/2025
- Listing terms: Cash,Conventional,FHA,VA Loan
Price history
| Date | Event | Price |
|---|---|---|
| 12/3/2025 | Sold | $297,500-0.8% |
Source:  IRMLS #202542316 Report a problem IRMLS #202542316 Report a problem | ||
| 10/17/2025 | Listed for sale | $300,000 |
Source: IRMLS #202542316 Report a problem | ||
Public tax history
| Year | Property taxes | Tax assessment |
|---|---|---|
| 2025 | $3,296 +6.4% | $310,300 +8.2% |
| 2024 | $3,099 +26.6% | $286,900 +5.7% |
| 2023 | $2,448 +11.6% | $271,500 +25.1% |
| 2022 | $2,194 +7.7% | $217,100 +10.8% |
| 2021 | $2,038 +8.8% | $195,900 +5% |
| 2020 | $1,873 +0% | $186,500 +8.1% |
| 2019 | $1,873 -27.4% | $172,600 +0.6% |
| 2018 | $2,579 +58.4% | $171,500 +11.8% |
| 2017 | $1,628 +2.2% | $153,400 +1.6% |
| 2016 | $1,593 -2% | $151,000 -4.1% |
| 2014 | $1,626 +6.1% | $157,500 +5.8% |
| 2013 | $1,533 +5.6% | $148,800 +2.5% |
| 2011 | $1,452 | $145,200 -3.3% |
| 2010 | -- | $150,200 -5.4% |
| 2007 | -- | $158,800 +21.6% |
| 2005 | -- | $130,600 |
| 2004 | -- | $130,600 +54% |
| 2001 | -- | $84,800 +200% |
| 1999 | -- | $28,270 |
Find assessor info on the county website
Neighborhood: Hickory Glen
Nearby homes
- $300,0003 bd2 ba2.2k sqft819 Cedar Ridge Ct, Fort Wayne, IN 46825Sold
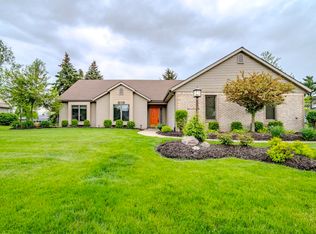
- $336,9003 bd3 ba2.2k sqft8910 Stoneridge Ct, Fort Wayne, IN 46825Off Market
- $253,9003 bd2 ba1.5k sqft815 Cedar Ridge Ct, Fort Wayne, IN 46825Off Market
- $268,8003 bd2 ba1.6k sqft808 W Wallen Rd, Fort Wayne, IN 46825Off Market
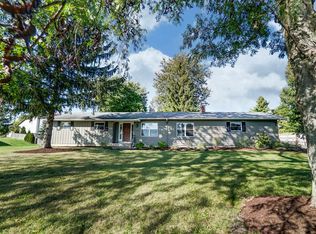
- $277,8003 bd2 ba1.6k sqft8904 Stoneridge Ct, Fort Wayne, IN 46825Off Market
- $300-- bd-- ba-- sqftStoneridge Ct, Fort wayne, IN 46825Off Market
- $261,3003 bd2 ba1.4k sqft811 Cedar Ridge Ct, Fort Wayne, IN 46825Off Market
- $298,7003 bd2 ba1.8k sqft8917 Stoneridge Ct, Fort Wayne, IN 46825Off Market
Nearby schools
GreatSchools rating
- 6/10Washington Center Elementary SchoolGrades: PK-5Distance: 0.9 mi
- 4/10Shawnee Middle SchoolGrades: 6-8Distance: 1.7 mi
- 4/10Northrop High SchoolGrades: 9-12Distance: 1.3 mi
Schools provided by the listing agent
- Elementary: Washington Center
- Middle: Shawnee
- High: Northrop
- District: Fort Wayne Community
Source: IRMLS. This data may not be complete. We recommend contacting the local school district to confirm school assignments for this home.
Sell for more on Zillow
Get a Zillow Showcase℠ listing at no additional cost and you could sell for .
$307,900
2% more
+$6,158
With Zillow Showcase(estimated)
$314,058
Sell for more on Zillow
Get a Zillow Showcase℠ listing at no additional cost and you could sell for .
$307,900
2% more
+$6,158
With Zillow Showcase(estimated)
$314,058
- Indiana
- Allen County
- Fort Wayne
- 46825
- Hickory Glen
- 8916 Stoneridge Ct
