Welcome to 8916 Wings Way! This inviting 3-bedroom, 2-bath home offers a comfortable floor plan, versatile living space, and a peaceful neighborhood setting. The split-bedroom layout provides added privacy, while the spacious primary bedroom features a beautiful vaulted ceiling that adds to the room's open and airy feel. The eat-in kitchen offers a practical space for everyday cooking and gathering and features stainless steel appliances. Hardwood floors add warmth and character throughout the main living areas.
The basement features a generous finished living area, perfect for a second living room, game room, home office, workout space, or hobbies, along with a large storage room located off the garage for seasonal items, tools, and additional belongings. The oversized garage provides plenty of room for vehicles, projects, and equipment, while the finished basement opens to an additional covered outdoor area beneath the deck.
Step outside to enjoy the beautiful screened-in back porch, an ideal spot for morning coffee, relaxing evenings, or entertaining guests while staying protected from the elements. The backyard features an existing fenced section with additional yard space that could be fenced to suit your needs, providing plenty of room for children and pets to play, gardening, outdoor gatherings, or creating your own backyard retreat. Schedule your showing today!
Sold for $340,000
$340,000
8916 Wings Way, Hixson, TN 37343
3beds
1,798sqft
Single Family Residence
Built in 1999
0.52 Acres Lot
$339,100 Zestimate®
$189/sqft
$2,012 Estimated rent
Home value
$339,100
$322,000 - $356,000
$2,012/mo
Zestimate® history
Owner options
List your home for rent
$2,012/mo
Rent Zestimate®
Find your next renter with Zillow Rental Manager. Plus, with online applications, you can quickly screen prospective tenants – for free.
$2,012/mo
Rent Zestimate®
Refinance and save
$2,165/mo
Est. payment
Refinancing to a lower rate could help reduce your monthly payments and save thousands over the life of the loan.
$2,165/mo
Est. payment
Explore your selling options
Work with a Zillow partner agent
Leverage their expertise and Zillow's premium Showcase listings to get your home seen by more buyers.
Get startedList with your own agent
Get your home in front of millions of buyers by listing it on Zillow.
Learn how to do itSell it yourself
Take full control of how buyers see your home on Zillow by listing For Sale by Owner (FSBO).
List your homeWhat's special
Beautiful screened-in back porchStainless steel appliancesComfortable floor planEat-in kitchenVersatile living spaceBeautiful vaulted ceilingSpacious primary bedroom
Zillow last checked:
Listing updated:
Listed by:
Jake Kellerhals 706-217-8133,
Keller Williams Realty
Bought with:
Jessica Garrett, 338187
Mighty Oaks Realty LLC
Source: Greater Chattanooga Realtors,MLS#: 1541300
Facts & features
Interior
Bedrooms & bathrooms
- Bedrooms: 3
- Bathrooms: 2
- Full bathrooms: 2
Primary bedroom
- Description: Carpet and Cathedral ceiling
- Level: First
Bedroom
- Description: Carpet
- Level: First
Bedroom
- Description: Carpet
- Level: First
Bathroom
- Description: Tile
- Level: First
Bathroom
- Description: Tile
- Level: First
Bonus room
- Description: Hardwood
- Level: Basement
Exercise room
- Description: Storage, Exercise Room
- Level: Basement
Kitchen
- Description: Breakfast Room: Level: First
- Level: First
Living room
- Description: Hardwood and Cathedral ceiling
- Level: First
Utility room
- Description: Tile; Laundry/Utility
- Level: First
Heating
- Central, Natural Gas
Cooling
- Central Air, Electric
Appliances
- Included: Dishwasher, Free-Standing Electric Range, Gas Water Heater, Microwave
- Laundry: Laundry Closet, Electric Dryer Hookup, Gas Dryer Hookup, Washer Hookup
Features
- Cathedral Ceiling(s), Ceiling Fan(s), Eat-in Kitchen, Open Floorplan, Primary Downstairs, Tub/shower Combo, Split Bedrooms, Connected Shared Bathroom
- Flooring: Carpet, Hardwood, Tile, Engineered Hardwood
- Windows: Insulated Windows, Vinyl Frames
- Basement: Finished,Partial,Unfinished
- Has fireplace: No
Interior area
- Total structure area: 1,798
- Total interior livable area: 1,798 sqft
- Finished area above ground: 1,798
Property
Parking
- Total spaces: 2
- Parking features: Basement, Garage Door Opener, Off Street
- Attached garage spaces: 2
Features
- Levels: One
- Patio & porch: Porch, Porch - Screened, Porch - Covered
- Exterior features: Other
- Pool features: None
- Fencing: Fenced
- Has view: Yes
- View description: Other
Lot
- Size: 0.52 Acres
- Dimensions: 100 x 227.09
- Features: Cul-De-Sac, Gentle Sloping, Level, Rural
Details
- Parcel number: 074b A 007.05
Construction
Type & style
- Home type: SingleFamily
- Property subtype: Single Family Residence
Materials
- Vinyl Siding
- Foundation: Brick/Mortar, Stone
- Roof: Asphalt,Shingle
Condition
- New construction: No
- Year built: 1999
Utilities & green energy
- Sewer: Septic Tank
- Water: Public
- Utilities for property: Cable Available, Electricity Connected, Natural Gas Connected, Phone Available, Underground Utilities
Community & HOA
Community
- Features: None
- Security: Smoke Detector(s)
- Subdivision: Wake Robin
HOA
- Has HOA: No
Location
- Region: Hixson
Financial & listing details
- Price per square foot: $189/sqft
- Tax assessed value: $267,500
- Annual tax amount: $1,758
- Date on market: 8/22/2026
- Listing terms: Cash,Conventional,FHA,Owner May Carry,USDA Loan,VA Loan
Price history
| Date | Event | Price |
|---|---|---|
| 10/1/2026 | Sold | $340,000+0.3%$189/sqft |
Source: Greater Chattanooga Realtors #1541300 Report a problem | ||
| 8/25/2026 | Contingent | $339,000$189/sqft |
Source: Greater Chattanooga Realtors #1541300 Report a problem | ||
| 8/22/2026 | Listed for sale | $339,000+63.8%$189/sqft |
Source: Greater Chattanooga Realtors #1541300 Report a problem | ||
| 8/15/2019 | Sold | $206,900-3.7%$115/sqft |
Source: Greater Chattanooga Realtors #1301550 Report a problem | ||
| 7/4/2019 | Pending sale | $214,900$120/sqft |
Source: Angela Fowler Real Estate, LLC #1301550 Report a problem | ||
| 6/26/2019 | Price change | $214,900-2.3%$120/sqft |
Source: Angela Fowler Real Estate, LLC #1301550 Report a problem | ||
| 6/14/2019 | Listed for sale | $219,900+29.4%$122/sqft |
Source: Angela Fowler Real Estate, LLC #1301550 Report a problem | ||
| 10/31/2017 | Sold | $170,000$95/sqft |
Source: Public Record Report a problem | ||
| 9/18/2017 | Pending sale | $170,000$95/sqft |
Source: Berkshire Hathaway HomeServices Realty Center #1270279 Report a problem | ||
| 9/15/2017 | Listed for sale | $170,000+18.9%$95/sqft |
Source: Berkshire Hathaway HomeServices Realty Center #1270279 Report a problem | ||
| 3/26/2010 | Sold | $143,000-2.7%$80/sqft |
Source: Public Record Report a problem | ||
| 11/26/2009 | Price change | $146,900-2%$82/sqft |
Source: Buyers and Sellers SmartChoice LLC #1134024 Report a problem | ||
| 9/12/2009 | Listed for sale | $149,900+15.4%$83/sqft |
Source: Buyers and Sellers SmartChoice LLC #1134024 Report a problem | ||
| 7/27/2005 | Sold | $129,900+28.7%$72/sqft |
Source: Public Record Report a problem | ||
| 12/27/1999 | Sold | $100,940+493.8%$56/sqft |
Source: Public Record Report a problem | ||
| 6/23/1999 | Sold | $17,000$9/sqft |
Source: Public Record Report a problem | ||
Public tax history
| Year | Property taxes | Tax assessment |
|---|---|---|
| 2025 | $1,758 -5.4% | $66,875 +28.7% |
| 2024 | $1,858 +6.1% | $51,975 |
| 2023 | $1,752 | $51,975 |
| 2022 | $1,752 +50.7% | $51,975 |
| 2021 | $1,163 +9.3% | $51,975 +35.1% |
| 2020 | $1,064 | $38,475 |
| 2019 | $1,064 | $38,475 |
| 2018 | $1,064 -33.2% | $38,475 |
| 2017 | $1,593 +5.4% | $38,475 |
| 2016 | $1,512 | -- |
| 2015 | $1,512 | $36,500 |
| 2014 | $1,512 | -- |
| 2013 | -- | $36,500 -0.8% |
| 2012 | -- | $36,800 |
| 2011 | -- | $36,800 |
| 2010 | -- | $36,800 |
| 2009 | -- | $36,800 +14.9% |
| 2008 | -- | $32,025 |
| 2007 | -- | $32,025 |
| 2006 | -- | $32,025 |
| 2005 | -- | $32,025 +18.8% |
| 2004 | -- | $26,950 |
| 2003 | -- | $26,950 |
| 2002 | -- | $26,950 |
| 2001 | -- | $26,950 +6.3% |
| 2000 | -- | $25,350 |
Find assessor info on the county website
Neighborhood: Middle Valley
Nearby homes
- $325,2003 bd2 ba1.3k sqft8920 Wings Way, Hixson, TN 37343Off Market

- $294,200-- bd1 ba1.3k sqft8912 Wings Way, Hixson, TN 37343Off Market
- $321,1003 bd2 ba1.3k sqft8922 Wings Way, Hixson, TN 37343Off Market

- $312,5003 bd2 ba1.2k sqft8928 W Old Lovelady Rd, Hixson, TN 37343Off Market
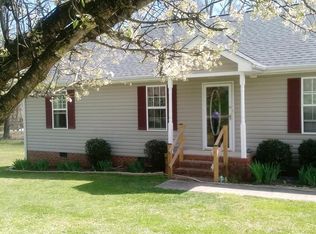
- $307,6003 bd2 ba1.3k sqft8919 Wings Way, Hixson, TN 37343Off Market
- $335,5003 bd2 ba1 sqft8923 Wings Way, Hixson, TN 37343Off Market
- $536,6003 bd3 ba3k sqft8924 Wings Way, Hixson, TN 37343Off Market
- $319,8003 bd2 ba1.3k sqft8917 Wings Way, Hixson, TN 37343Off Market
Nearby schools
GreatSchools rating
- 8/10Daisy Elementary SchoolGrades: PK-5Distance: 1.1 mi
- 5/10Soddy Daisy Middle SchoolGrades: 6-8Distance: 3.1 mi
- 7/10Soddy Daisy High SchoolGrades: 9-12Distance: 1.1 mi
Schools provided by the listing agent
- Elementary: Daisy Elementary
- Middle: Soddy-Daisy Middle
- High: Soddy-Daisy High
Source: Greater Chattanooga Realtors. This data may not be complete. We recommend contacting the local school district to confirm school assignments for this home.
Get a cash offer in 3 minutes
Find out how much your home could sell for in as little as 3 minutes with a no-obligation cash offer.
Estimated market value
$339,100
Get a cash offer in 3 minutes
Find out how much your home could sell for in as little as 3 minutes with a no-obligation cash offer.
Estimated market value
$339,100
- Tennessee
- Hamilton County
- Hixson
- 37343
- Middle Valley
- 8916 Wings Way
