Skip main navigation
Off market
  • $617,000

    8917 60th St, Riverside, CA 92509

    3beds
    1,100sqft
    SingleFamily
    Built in 1958
    7,405 Square Feet Lot
    $617,000 Zestimate®
    $561/sqft
    $3,010 Estimated rent

    Home value

    $617,000

    $586,000 - $648,000

    $3,010/mo

    Zestimate® history
    Loading
    Loading...

    Owner options

    List your home for rent

    $3,010/mo

    Rent Zestimate®

    Find your next renter with Zillow Rental Manager. Plus, with online applications, you can quickly screen prospective tenants – for free.

    Learn more

    $3,010/mo

    Rent Zestimate®

    Refinance and save

    $4,054/mo

    Est. payment

    Refinancing to a lower rate could help reduce your monthly payments and save thousands over the life of the loan.

    See today's rates

    $4,054/mo

    Est. payment

    Explore your selling options

    Work with a Zillow partner agent

    Leverage their expertise and Zillow's premium Showcase listings to get your home seen by more buyers.

    Get started

    List with your own agent

    Get your home in front of millions of buyers by listing it on Zillow.

    Learn how to do it

    Sell it yourself

    Take full control of how buyers see your home on Zillow by listing For Sale by Owner (FSBO).

    List your home

    What's special

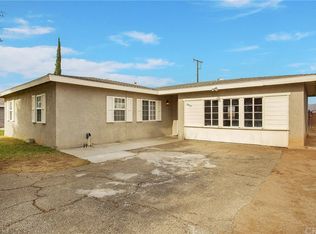
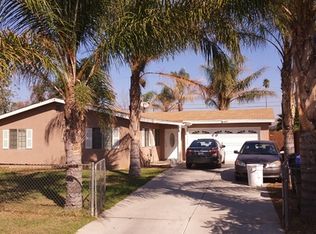
    Everything is NEW, NEW, NEW! Beautifully remodeled throughout, updated with sleek modern amenities, turnkey and move in ready, this beauty has it all, including an expansive lot with Mountain views! Recent improvements include new easy-care drought conscious landscaping, newly painted exterior, new fencing, new doors and vinyl windows, new plumbing, new sewer lines connected to public sewer, new electrical, new water heater, new concrete driveway, new garage door, and new epoxy garage floors. The newly remodeled interior will take your breath away with new waterproof vinyl wood floors throughout, new interior paint, new extra wide baseboards, new LED recessed lighting, new ceiling fans, and new heaters. The gorgeous Kitchen has new white shaker cabinetry, sleek Quartz countertops, new hardware and fixtures, matching stainless steel appliances, subway tile backsplash, center prep island, and breakfast bar, all open to the main living area creating a family friendly environment. All Bathrooms are new with gorgeous cabinetry, Quartz topped vanities, new faucets and fixtures, new lighting, framed vanity mirrors, new tub, frameless glass shower enclosure in Master bath, plus newly tiled shower and bath surrounds. All bedrooms have mirrored closet doors and new ceiling fans. Ideally located within walking distance of the local Elementary School, shopping and dining, close to numerous Hiking and Biking trails on nearby Santa Ana River Trail, and near several golf courses.

    This property is not currently displayed as for sale or rent on Zillow. This may be different from what's on other websites or public sources.

    Facts & features

    Interior

    Bedrooms & bathrooms
    • Bedrooms: 3
    • Bathrooms: 2
    • Full bathrooms: 2
    Heating
    • Other
    Cooling
    • None
    Appliances
    • Included: Dishwasher, Garbage disposal
    • Laundry: Gas Dryer Hookup, Washer Hookup, Outside
    Features
    • Recessed Lighting, Open Floorplan, Ceiling Fan(s)
    • Flooring: Hardwood, Laminate, Linoleum / Vinyl
    • Doors: Mirror Closet Door(s)
    • Has fireplace: Yes
    • Common walls with other units/homes: No Common Walls
    Interior area
    • Total interior livable area: 1,100 sqft

    Property

    Parking
    • Total spaces: 4
    • Parking features: Garage - Attached
    Features
    • Levels: One
    • Patio & porch: Front Porch
    • Fencing: Cross Fenced, Wood
    • Has view: Yes
    • View description: Territorial, Mountain
    Lot
    • Size: 7,405 Square Feet
    • Features: Back Yard, Front Yard, Cul-De-Sac, Yard, Lot 6500-9999
    Details
    • Parcel number: 165150015
    • Special conditions: Standard

    Construction

    Type & style
    • Home type: SingleFamily
    • Architectural style: Ranch
    Materials
    • Roof: Composition
    Condition
    • Turnkey, Updated/Remodeled, Termite Clearance
    • Year built: 1958

    Utilities & green energy

    • Sewer: Public Sewer
    • Water: Public
    • Utilities for property: Sewer Connected

    Community & HOA

    Location
    • Region: Riverside

    Financial & listing details

    • Price per square foot: $561/sqft
    • Tax assessed value: $603,430
    • Road surface type: Paved

    Price history

    DateEventPrice
    9/1/2023Sold$580,000-1.7%$527/sqft
    Source: Public Record Report a problem
    8/16/2023Pending sale$589,999+44.6%$536/sqft
    Source: CRMLS #CV23123760 Report a problem
    5/31/2019Sold$408,000+2%$371/sqft
    Source: Public Record Report a problem
    5/30/2019Pending sale$399,900$364/sqft
    Source: Keller Williams Realty #OC19083201 Report a problem
    4/12/2019Listed for sale$399,900+142.4%$364/sqft
    Source: Keller Williams Realty #OC19083201 Report a problem
    11/15/2018Sold$165,000$150/sqft
    Source: Public Record Report a problem

    Public tax history

    YearProperty taxesTax assessment
    2026-- $603,430 +2%
    2025$6,547 +5.3%$591,599 +2%
    2024$6,215 -3.7%$580,000 +32.6%
    2023$6,452 +0.9%$437,455 +2%
    2022$6,392 -0.3%$428,879 +2%
    2021$6,409 +1.5%$420,471 +1%
    2020$6,317 +90.8%$416,160 +42%
    2019$3,310 +564%$293,000 +588.3%
    2018$499 +1%$42,568 +2%
    2017$494 $41,735 +2%
    2016$494 +22.7%$40,918 +1.5%
    2015$402 +7.3%$40,305 +2%
    2014$375 $39,517 +0.4%
    2013-- $39,340 +2%
    2012-- $38,569 +2%
    2011-- $37,814 +0.7%
    2010-- $37,534 -0.2%
    2009-- $37,625 +2%
    2008-- $36,889 +2%
    2007-- $36,167 +2%
    2006-- $35,459 +2%
    2005-- $34,765 +3.9%
    2003-- $33,461 +2%
    2002-- $32,806 +2%
    2001$284 +2.2%$32,164 +2%
    2000$278 $31,534
    Find assessor info on the county website

    Neighborhood: Pedley

    Nearby schools

    GreatSchools rating
    Schools provided by the listing agent
    • Elementary: PEDLEY
    • Middle: MIRLOM
    • High: JURVAL
    • District: Jurupa Unified

    Source: The MLS. This data may not be complete. We recommend contacting the local school district to confirm school assignments for this home.

    Get a cash offer in 3 minutes
    Find out how much your home could sell for in as little as 3 minutes with a no-obligation cash offer.
    Estimated market value
    $617,000
    Get a cash offer in 3 minutes
    Find out how much your home could sell for in as little as 3 minutes with a no-obligation cash offer.
    Estimated market value
    $617,000