Welcome to the Arthouse on Ashwell, situated in the well established neighborhood of Camden Passage West in beautiful Elk Grove. The owner's love of art permeates throughout this incredible property with the vibrant creativity in its modern eclectic design. From the lavender silstone countertops, to the custom mottled block makore cabinetry and woodwork inlaid with malachite crystal, the home's finishes were selected with thoughtful precision. Radiant heat runs beneath the slate stone flooring ensuring year round comfort. The kitchen's ingenious pull out shelving optimizes ease of use and efficient storage and is complimented by an array of individually selected Bosch appliances. There's a formal dining area and living room whose warmth cannot be helped but felt. The generous primary bedroom and bath set the tone for rest and relaxation, while the guest bedrooms and baths offer functional privacy and space not often found. The office is light filled and is the perfect retreat to focus on what needs to be done. The freshly painted exterior blends seamlessly with the well manicured front landscaping, and does the same with the artfully designed rear yard. With RV access, and close proximity to amenities and highway 99 , there's not a box this property doesn't check...with style.
Closed
$764,000
8917 Ashwell Way, Elk Grove, CA 95624
4beds
2,495sqft
Single Family Residence
Built in 1993
9,204 Square Feet Lot
$745,000 Zestimate®
$306/sqft
$3,242 Estimated rent
Home value
$745,000
$671,000 - $827,000
$3,242/mo
Zestimate® history
Owner options
List your home for rent
$3,242/mo
Rent Zestimate®
Find your next renter with Zillow Rental Manager. Plus, with online applications, you can quickly screen prospective tenants – for free.
$3,242/mo
Rent Zestimate®
Refinance and save
$5,076/mo
Est. payment
Refinancing to a lower rate could help reduce your monthly payments and save thousands over the life of the loan.
$5,076/mo
Est. payment
Explore your selling options
Work with a Zillow partner agent
Leverage their expertise and Zillow's premium Showcase listings to get your home seen by more buyers.
Get startedList with your own agent
Get your home in front of millions of buyers by listing it on Zillow.
Learn how to do itSell it yourself
Take full control of how buyers see your home on Zillow by listing For Sale by Owner (FSBO).
List your homeWhat's special
Rv accessGuest bedrooms and bathsSlate stone flooringPrimary bedroom and bathFormal dining areaArtfully designed rear yardLavender silstone countertops
Zillow last checked:
Listing updated:
Listed by:
Jeffrey LaFitte DRE #02154166 408-898-6687,
Compass
Bought with:
Jeffrey LaFitte, DRE #02154166
Compass
Source: MetroList Services of CA,MLS#: 225063995Originating MLS: MetroList Services, Inc.
Facts & features
Interior
Bedrooms & bathrooms
- Bedrooms: 4
- Bathrooms: 3
- Full bathrooms: 3
Rooms
- Room types: Bathroom, Dining Room, Family Room, Guest Quarters, Kitchen, Laundry, Living Room, Office
Primary bedroom
- Features: Closet, Outside Access, Sitting Area
Primary bathroom
- Features: Shower Stall(s), Double Vanity, Soaking Tub, Low-Flow Shower(s), Low-Flow Toilet(s), Tile, Marble
Dining room
- Features: Breakfast Nook, Space in Kitchen, Formal Area
Kitchen
- Features: Breakfast Area, Pantry Cabinet, Quartz Counter, Kitchen Island
Heating
- Central, Radiant Floor
Cooling
- Ceiling Fan(s), Central Air
Appliances
- Included: Free-Standing Refrigerator, Gas Cooktop, Built-In Gas Oven, Built-In Gas Range, Range Hood, Dishwasher, Disposal, Microwave, Self Cleaning Oven, Other, Dryer, Washer
- Laundry: Laundry Room, Cabinets, Inside Room
Features
- Flooring: Carpet, Slate
- Has fireplace: No
Interior area
- Total structure area: 0
- Total interior livable area: 2,495 sqft
Property
Parking
- Total spaces: 6
- Parking features: Attached, RV Access/Parking, Garage Door Opener, Garage Faces Front, Driveway
- Attached garage spaces: 3
- Uncovered spaces: 3
Accessibility
- Accessibility features: Accessible Full Bath, Other
Features
- Levels: One
- Stories: 1
- Exterior features: Covered Courtyard, Entry Gate
- Fencing: Back Yard,Metal,Wood
Lot
- Size: 9,204 Square Feet
- Features: Auto Sprinkler F&R, Curb(s)/Gutter(s), Street Lights, Landscape Back, Landscape Front, Other
- Topography: Level,Trees Few,Level,Trees Few
Details
- Parcel number: 11607500390000
- Zoning: RD-5
- Special conditions: Trust,Other
- Other equipment: Audio/Video Prewired, Networked
Construction
Type & style
- Home type: SingleFamily
- Architectural style: Ranch,Contemporary,Other
- Property subtype: Single Family Residence
Materials
- Brick, Stucco
- Foundation: Slab
- Roof: Tile,Other
Condition
- Year built: 1993
Utilities & green energy
- Electric: 220 Volts in Laundry
- Sewer: Public Sewer
- Water: Meter on Site, Water District, Public
- Utilities for property: Cable Available, Public, DSL Available, Electric, Underground Utilities, Internet Available, Natural Gas Connected
Community & HOA
Community
- Subdivision: Camden Passage West
Location
- Region: Elk Grove
Financial & listing details
- Price per square foot: $306/sqft
- Tax assessed value: $779,280
- Date on market: 9/20/2026
- Road surface type: Asphalt, Paved Sidewalk
Price history
| Date | Event | Price |
|---|---|---|
| 6/10/2025 | Sold | $764,000+2.1%$306/sqft |
Source: MetroList Services of CA #225063995 Report a problem | ||
| 5/20/2025 | Pending sale | $748,500$300/sqft |
Source: MetroList Services of CA #225063995 Report a problem | ||
| 5/17/2025 | Listed for sale | $748,500+248.1%$300/sqft |
Source: MetroList Services of CA #225063995 Report a problem | ||
| 1/30/1998 | Sold | $215,000$86/sqft |
Source: Public Record Report a problem | ||
Public tax history
| Year | Property taxes | Tax assessment |
|---|---|---|
| 2026 | -- | $779,280 +19% |
| 2025 | $7,481 +79% | $655,000 +94.6% |
| 2024 | $4,179 +4.8% | $336,547 +2% |
| 2023 | $3,988 +2.3% | $329,949 +2% |
| 2022 | $3,898 +2% | $323,480 +2% |
| 2021 | $3,823 +1.4% | $317,139 +1% |
| 2020 | $3,768 +2.1% | $313,888 +2% |
| 2019 | $3,692 +2.9% | $307,734 +2% |
| 2018 | $3,589 +2% | $301,701 +2% |
| 2017 | $3,519 +5.2% | $295,786 +2% |
| 2016 | $3,344 +3.9% | $289,987 +1.5% |
| 2015 | $3,220 | $285,633 +2% |
| 2014 | $3,220 | $280,038 +0.5% |
| 2013 | -- | $278,773 +2% |
| 2012 | -- | $273,307 +2% |
| 2011 | -- | $267,949 +0.8% |
| 2010 | -- | $265,948 +1.8% |
| 2008 | -- | $261,354 +2% |
| 2007 | -- | $256,231 +2% |
| 2006 | -- | $251,208 +2% |
| 2005 | -- | $246,283 +2% |
| 2004 | -- | $241,454 +1.9% |
| 2003 | -- | $237,029 +2% |
| 2002 | -- | $232,383 +2% |
| 2001 | -- | $227,828 +2% |
| 2000 | -- | $223,362 |
Find assessor info on the county website
Neighborhood: Camden
Nearby homes
- $765,3003 bd4 ba2.9k sqft8921 Ashwell Way, Elk Grove, CA 95624Off Market
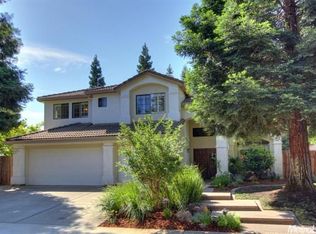
- $827,6005 bd4 ba2.9k sqft8911 Ashwell Way, Elk Grove, CA 95624Off Market

- $810,3003 bd3 ba2.5k sqft8960 Roundabout Ct, Elk Grove, CA 95624Off Market
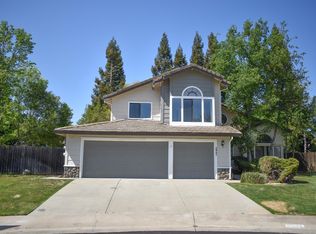
- $719,6004 bd3 ba2.5k sqft8961 Roundabout Ct, Elk Grove, CA 95624Off Market
- $746,2004 bd4 ba2.9k sqft8940 Hartwell Ct, Elk Grove, CA 95624Off Market
- $740,4004 bd4 ba2.9k sqft8905 Ashwell Way, Elk Grove, CA 95624Off Market
- $805,0004 bd4 ba2.7k sqft8939 Hartwell Ct, Elk Grove, CA 95624Off Market
- $784,7004 bd3 ba2.4k sqft8927 Ashwell Way, Elk Grove, CA 95624Off Market
Nearby schools
GreatSchools rating
- 9/10Ellen Feickert Elementary SchoolGrades: K-6Distance: 1.1 mi
- 8/10Joseph Kerr Middle SchoolGrades: 7-8Distance: 1.6 mi
- 6/10Elk Grove High SchoolGrades: 9-12Distance: 2.3 mi
Get a cash offer in 3 minutes
Find out how much your home could sell for in as little as 3 minutes with a no-obligation cash offer.
Estimated market value
$745,000
Get a cash offer in 3 minutes
Find out how much your home could sell for in as little as 3 minutes with a no-obligation cash offer.
Estimated market value
$745,000
- California
- Sacramento County
- Elk Grove
- 95624
- Camden
- 8917 Ashwell Way
