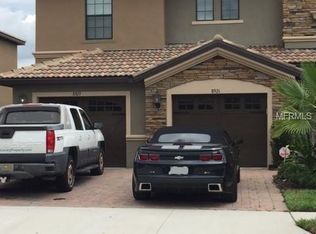
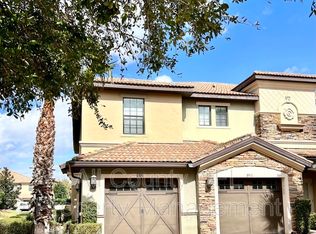
CDD has been paid in full by previous owner, saving new owner $128 per month over the next 24 years! Immaculately kept ground level, end unit, two bed, two bath condominium with attached garage located in the heart of Champions Club Resort! Just steps from the golf course, this condo offers an open floor plan that features include an indoor laundry room, large master suite, and fully screened in lanai with green space views. The interior of the home has been professionally painted and boasts upgraded ceramic tile throughout living areas, baths, and laundry room, gorgeous engineered hardwood in both bedrooms, 48" solid wood cabinetry, upgraded lighting, ceiling fans, security camera, master bath with garden tub, dual sinks, separate shower, and COR WiFi thermostat that can be controlled from anywhere via your smartphone. An oversized single car garage and paver driveway offers plenty of parking space and storage for this two-bedroom condo, including your golf cart! This exclusive clubhouse features a resort-style swimming pool with a lazy river and splash pad, an arcade, a Tiki Bar, theater room, restaurant and bar, aerobics studio, fitness center, sports court with tennis & volleyball courts, concierge service and so much more! Located just a 10-15 minute drive from Disney. Low maintenance living includes fully maintained grounds, home exterior, and lawn care, gated security entrance.
Sold for $245,000
$245,000
8917 Azalea Sands Ln, Davenport, FL 33896
2beds
1,409sqft
Condominium
Built in 2014
4,356 Square Feet Lot
$266,200 Zestimate®
$174/sqft
$2,418 Estimated rent
Home value
$266,200
$253,000 - $280,000
$2,418/mo
Zestimate® history
Owner options
List your home for rent
$2,418/mo
Rent Zestimate®
Find your next renter with Zillow Rental Manager. Plus, with online applications, you can quickly screen prospective tenants – for free.
$2,418/mo
Rent Zestimate®
Refinance and save
$1,910/mo
Est. payment
Refinancing to a lower rate could help reduce your monthly payments and save thousands over the life of the loan.
$1,910/mo
Est. payment
Explore your selling options
Work with a Zillow partner agent
Leverage their expertise and Zillow's premium Showcase listings to get your home seen by more buyers.
Get startedList with your own agent
Get your home in front of millions of buyers by listing it on Zillow.
Learn how to do itSell it yourself
Take full control of how buyers see your home on Zillow by listing For Sale by Owner (FSBO).
List your homeWhat's special
Originating MLS: Orlando Regional
Facts & features
Interior
Bedrooms & bathrooms
- Bedrooms: 2
- Bathrooms: 2
- Full bathrooms: 2
Heating
- Forced air, Electric
Cooling
- Central
Appliances
- Included: Dishwasher, Dryer, Garbage disposal, Microwave, Range / Oven, Refrigerator, Washer
- Laundry: Laundry Room
Features
- Ceiling Fans(s), Eating Space In Kitchen, High Ceiling(s), Master Bedroom Downstairs, Open Floorplan, Walk-In Closet(s), Crown Molding, Thermostat, Kitchen/Family Room Combo, Living Room/Dining Room Combo, Solid Surface Counters, Window Treatments, In Wall Pest System
- Flooring: Tile, Hardwood
- Windows: ENERGY STAR Qualified Windows, Blinds
Interior area
- Structure area source: Public Records
- Total interior livable area: 1,409 sqft
Property
Parking
- Total spaces: 1
- Parking features: Garage - Attached
Features
- Levels: One
- Exterior features: Stucco, Cement / Concrete
Lot
- Size: 4,356 sqft
- Features: Sidewalk, Corner Lot, Street Private, Near Golf Course, Cul-de-sac
Details
- Parcel number: 312527565900033020
- Zoning: RES
Construction
Type & style
- Home type: SingleFamily
- Architectural style: Conventional
- Property subtype: Condominium
Materials
- Foundation: Footing
- Roof: Tile
Condition
- Year built: 2014
Utilities & green energy
- Sewer: Public Sewer
- Water: Public
- Utilities for property: Electricity Connected, Sewer Connected, Public, Street Lights, Cable Connected, Sewer Available
Green energy
- Energy efficient items: Thermostat
- Indoor air quality: HVAC Filter MERV 8+
Community & neighborhood
Security
- Security features: Secured Garage / Parking, Smoke Detector(s), Security Gate, Security System, Fire Alarm, Gated Community
Location
- Region: Davenport
- Subdivision: CHAMPIONS CLUB PH 3
HOA & financial
HOA
- Has HOA: Yes
- HOA fee: $185 monthly
- Amenities included: Playground, Cable, Clubhouse, Fitness Center, Maintenance, Park, Pool, Security, Spa/Hot Tub, Gated, Laundry, Tennis Court(s), Recreation Facilities, Basketball Court, Golf Course, Wheelchair Access
- Services included: Community Pool, Maintenance Grounds, Recreational Facilities, Security, Trash, Cable TV, Maintenance Exterior, Pest Control, Pool Maintenance, Sewer, Water, Internet, Private Road, Escrow Reserves Fund, 24-Hour Guard, Manager
Other
Other facts
- Additional Parcels YN: 0
- Appliances: Dishwasher, Disposal, Electric Water Heater, Range, Refrigerator, Microwave, Washer, Dryer
- Association Amenities: Playground, Cable, Clubhouse, Fitness Center, Maintenance, Park, Pool, Security, Spa/Hot Tub, Gated, Laundry, Tennis Court(s), Recreation Facilities, Basketball Court, Golf Course, Wheelchair Access
- Association Approval Required YN: 0
- Association Fee Requirement: Required
- Attached Garage YN: 1
- Available For Lease YN: 1
- Community Features: Playground, Park, Sidewalk, Gated Community, Pool, Fitness, Golf Carts OK, Tennis Courts, Irrigation-Reclaimed Water, Golf
- Construction Materials: Block
- Cooling: Central Air
- Country: US
- Building Area Source: Public Records
- Disclosures: Seller Property Disclosure, Condominium Disclosure Available
- DPRYN: 1
- Fireplace YN: 0
- Flood Zone Code: X
- Flooring: Ceramic Tile, Wood, Engineered Hardwood
- Foundation Details: Slab
- Direction Faces: South
- Garage YN: 1
- Heating: Central
- Exterior Features: Irrigation System, Sidewalk, Lighting, Sliding Doors, Storage, Tennis Court(s)
- Interior Features: Ceiling Fans(s), Eating Space In Kitchen, High Ceiling(s), Master Bedroom Downstairs, Open Floorplan, Walk-In Closet(s), Crown Molding, Thermostat, Kitchen/Family Room Combo, Living Room/Dining Room Combo, Solid Surface Counters, Window Treatments, In Wall Pest System
- Homestead YN: 0
- Listing Service: Full Service
- Listing Terms: Cash, Conventional
- Lot Features: Sidewalk, Corner Lot, Street Private, Near Golf Course, Cul-de-sac
- Major Change Type: Pending
- Mls Status: Pending
- New Construction YN: 0
- Parking Features: Garage Door Opener, On Street, Driveway, Guest, Assigned, Golf Cart Parking
- Security Features: Secured Garage / Parking, Smoke Detector(s), Security Gate, Security System, Fire Alarm, Gated Community
- Pets Allowed: Yes
- Pool Private YN: 0
- Utilities: Electricity Connected, Sewer Connected, Public, Street Lights, Cable Connected, Sewer Available
- Previous Status: Active
- Property Type: Residential
- Window Features: ENERGY STAR Qualified Windows, Blinds
- Sewer: Public Sewer
- Syndicate To: Homes.com, HomeSnap, Realtor.com, Zillow/Trulia
- Tax Year: 2018
- Total Acreage: Up to 10, 889 Sq. Ft.
- Water Access YN: 0
- Water Extras YN: 0
- Waterfront Feet Total: 0
- Waterfront YN: 0
- Water Source: Public
- Water View YN: 0
- Zoning: RES
- Laundry Features: Laundry Room
- Lease Restrictions YN: 1
- Num Of Own Years Prior To Lse: 0
- Association Fee Includes: Community Pool, Maintenance Grounds, Recreational Facilities, Security, Trash, Cable TV, Maintenance Exterior, Pest Control, Pool Maintenance, Sewer, Water, Internet, Private Road, Escrow Reserves Fund, 24-Hour Guard, Manager
- Association Fee Frequency: Monthly
- List Agent AOR: Orlando Regional
- List AOR: Orlando Regional
- Year Built: 2014
- Roof: Tile
- Condo Fees Term: Monthly
- Room Count: 8
- Condo Land Included YN: 1
- Levels: One
- Property Description: Corner Unit
- Ownership: Condominium
- Property Sub Type: Condominium
- Representation: Seller Represented
- Building Elevator YN: 0
- County Or Parish: Osceola
- Floor Number: 1
- Green Energy Efficient: Thermostat
- View: Trees/Woods
- Stories Total: 1
- Other Fees Term: Monthly
- Minimum Lease: 1 Month
- Disaster Mitigation: Above Flood Plain
- Public Survey Section: 31
- MLS Area Major: 33896 - Davenport / Champions Gate
- Max Pet Weight: 60
- Association Fee: 185.00
- Green Indoor Air Quality: HVAC Filter MERV 8+
- Living Area: 1409.00
- Building Area Total: 1858.00
- Building Name Number: 8917
- Monthly Condo Fee Amount: 60
- Other Fees Amount: 83
- Condo Fees: 60
- Public Survey Range: 27E
- Subdivision Name: CHAMPIONS CLUB PH 3
- Association Name: Elvis Martinez
- Additional Lease Restrictions: Buyer to verify all lease restrictions with HOA. Minimum 30 day leas
- Tax Annual Amount: 2721.57
- Listing terms: Cash, Conventional
- Ownership: Condominium
Price history
| Date | Event | Price |
|---|---|---|
| 1/12/2024 | Sold | $245,000-10.9%$174/sqft |
Source: Public Record Report a problem | ||
| 6/22/2023 | Listing removed | -- |
Source: | ||
| 4/19/2023 | Listed for sale | $275,000$195/sqft |
Source: | ||
| 3/9/2023 | Listing removed | -- |
Source: | ||
| 2/3/2023 | Price change | $275,000-4.8%$195/sqft |
Source: | ||
| 1/3/2023 | Price change | $289,000-3.3%$205/sqft |
Source: | ||
| 11/5/2022 | Listed for sale | $299,000+1.4%$212/sqft |
Source: | ||
| 7/6/2022 | Sold | $295,000+20.4%$209/sqft |
Source: Public Record Report a problem | ||
| 11/5/2021 | Sold | $245,000+22.2%$174/sqft |
Source: Public Record Report a problem | ||
| 4/17/2020 | Sold | $200,500-3.1%$142/sqft |
Source: Public Record Report a problem | ||
| 2/26/2020 | Pending sale | $207,000$147/sqft |
Source: PREFERRED REAL ESTATE BROKERS #O5840578 Report a problem | ||
| 2/11/2020 | Price change | $207,000-3.7%$147/sqft |
Source: PREFERRED REAL ESTATE BROKERS #O5840578 Report a problem | ||
| 1/31/2020 | Listed for sale | $215,000+9.7%$153/sqft |
Source: PREFERRED REAL ESTATE BROKERS #O5840578 Report a problem | ||
| 12/31/2018 | Sold | $196,000$139/sqft |
Source: Public Record Report a problem | ||
| 10/16/2018 | Sold | $196,000+9.8%$139/sqft |
Source: Agent Provided Report a problem | ||
| 12/9/2014 | Sold | $178,500$127/sqft |
Source: Public Record Report a problem | ||
Public tax history
| Year | Property taxes | Tax assessment |
|---|---|---|
| 2025 | $3,262 -14.6% | $200,400 -2.9% |
| 2024 | $3,818 +0.8% | $206,300 +2% |
| 2023 | $3,786 +7.9% | $202,300 +9% |
| 2022 | $3,509 +36.8% | $185,600 +19.5% |
| 2021 | $2,565 -19.3% | $155,300 -2.3% |
| 2020 | $3,178 -1.4% | $159,000 -1.1% |
| 2019 | $3,222 | $160,700 +11.1% |
| 2018 | $3,222 +18.4% | $144,700 -5.9% |
| 2017 | $2,722 -6.5% | $153,700 -3.8% |
| 2016 | $2,911 -3.9% | $159,700 +9.8% |
| 2015 | $3,030 +11027.4% | $145,400 +8452.9% |
| 2014 | $27 | $1,700 |
Find assessor info on the county website
Neighborhood: 33896
Nearby schools
GreatSchools rating
- 5/10Westside K-8 SchoolGrades: PK-8Distance: 3.2 mi
- 4/10Poinciana High SchoolGrades: 9-12Distance: 10 mi
Get a cash offer in 3 minutes
Find out how much your home could sell for in as little as 3 minutes with a no-obligation cash offer.
Estimated market value
$266,200
Get a cash offer in 3 minutes
Find out how much your home could sell for in as little as 3 minutes with a no-obligation cash offer.
Estimated market value
$266,200
- Florida
- Osceola County
- Davenport
- 33896
- 8917 Azalea Sands Ln