Located in the private and GATED community of BAY HILL VILLAGE, this meticulous home has been redesigned for modern living. This home features an open floor plan that maximizes natural light while creating seamless transitions between living spaces. The heart of the home is the brand new kitchen with custom cabinetry, waterfall Quartzite countertops, a spacious island, brand new appliances, farmhouse sink, wet bar with wine fridge, and a 6 burner gas cooktop. The new design includes a private office space plus a separate bar/workout space. Since this home sits on a corner lot, you will enjoy plenty of privacy with an expansive outdoor living space, new landscaping, pavers, and an outdoor kitchen. This home has many outstanding upgrades like a new metal roof in 2021, AC units replaced in 2018 and 2019, tankless water heater, new washer/dryer, new sliding glass doors and windows. Bay Hill Village is a hidden gem in Dr. Phillips that offers majestic tree-lined streets, tennis/pickleball courts, fitness center, clubhouse, pool and spa, front yard maintenance with cable and internet provided--all located within minutes of the attractions, Restaurant Row, I-4, and Orlando International Airport.
Sold for $1,230,000
$1,230,000
8917 CHARLESTON PARK #9, ORLANDO, FL 32819
3beds
2,274sqft
Single Family Residence
Built in 1981
8,750 Square Feet Lot
$1,202,400 Zestimate®
$541/sqft
$3,844 Estimated rent
Home value
$1,202,400
$1.09M - $1.32M
$3,844/mo
Zestimate® history
Owner options
List your home for rent
$3,844/mo
Rent Zestimate®
Find your next renter with Zillow Rental Manager. Plus, with online applications, you can quickly screen prospective tenants – for free.
$3,844/mo
Rent Zestimate®
Refinance and save
$9,430/mo
Est. payment
Refinancing to a lower rate could help reduce your monthly payments and save thousands over the life of the loan.
$9,430/mo
Est. payment
Explore your selling options
Work with a Zillow partner agent
Leverage their expertise and Zillow's premium Showcase listings to get your home seen by more buyers.
Get startedList with your own agent
Get your home in front of millions of buyers by listing it on Zillow.
Learn how to do itSell it yourself
Take full control of how buyers see your home on Zillow by listing For Sale by Owner (FSBO).
List your homeWhat's special
Spacious islandPrivate office spaceOutdoor kitchenMaximizes natural lightWaterfall quartzite countertopsOpen floor planExpansive outdoor living space
Zillow last checked:
Listing updated:
Listed by:
Molly Damron 407-701-7005,
OAKSTRAND REALTY 888-912-5258
Bought with:
George Stringer, 466483
COLDWELL BANKER RESIDENTIAL RE
Source: Stellar MLS,MLS#: O6220687 Originating MLS: Pinellas Suncoast
Originating MLS: Pinellas Suncoast
Facts & features
Interior
Bedrooms & bathrooms
- Bedrooms: 3
- Bathrooms: 3
- Full bathrooms: 2
- 1/2 bathrooms: 1
Primary bedroom
- Features: En Suite Bathroom, Walk-In Closet(s)
- Level: First
- Dimensions: 16x14
Bedroom 2
- Features: Rain Shower Head, Shower No Tub, Single Vanity, Walk-In Closet(s)
- Level: First
- Dimensions: 12x11
Bedroom 3
- Features: Walk-In Closet(s)
- Level: First
Great room
- Features: Built-In Shelving
- Level: First
- Dimensions: 20x16
Kitchen
- Features: Stone Counters
- Level: First
- Dimensions: 26x11
Heating
- Central, Propane
Cooling
- Central Air
Appliances
- Included: Bar Fridge, Oven, Convection Oven, Cooktop, Dishwasher, Disposal, Dryer, Gas Water Heater, Microwave, Refrigerator, Tankless Water Heater, Washer, Wine Refrigerator
- Laundry: In Garage
Features
- Built-in Features, Ceiling Fan(s), Crown Molding, Kitchen/Family Room Combo, Open Floorplan, Primary Bedroom Main Floor, Solid Wood Cabinets, Stone Counters, Walk-In Closet(s), Wet Bar
- Flooring: Porcelain Tile, Travertine
- Doors: Outdoor Kitchen, Sliding Doors
- Windows: Shutters
- Has fireplace: Yes
- Fireplace features: Electric, Family Room
- Common walls with other units/homes: Corner Unit
Interior area
- Total structure area: 2,946
- Total interior livable area: 2,274 sqft
Property
Parking
- Total spaces: 2
- Parking features: Garage - Attached
- Attached garage spaces: 2
Features
- Levels: One
- Stories: 1
- Patio & porch: Patio
- Exterior features: Courtyard, Irrigation System, Lighting, Outdoor Kitchen, Private Mailbox, Rain Gutters
- Has view: Yes
- View description: Pool, Tennis Court
Lot
- Size: 8,750 Square Feet
- Dimensions: 70 x 125 x 70 x 125
- Features: Corner Lot, In County, Oversized Lot, Above Flood Plain
- Residential vegetation: Mature Landscaping, Trees/Landscaped
Details
- Additional structures: Storage
- Parcel number: 222328055500090
- Zoning: P-D
- Special conditions: None
Construction
Type & style
- Home type: SingleFamily
- Property subtype: Single Family Residence
Materials
- Block, Stucco
- Foundation: Slab
- Roof: Metal
Condition
- New construction: No
- Year built: 1981
Utilities & green energy
- Sewer: Public Sewer
- Water: Public
- Utilities for property: BB/HS Internet Available, Cable Available, Cable Connected, Electricity Available, Electricity Connected, Phone Available, Propane, Public, Sprinkler Well, Street Lights, Underground Utilities, Water Available, Water Connected
Green energy
- Energy efficient items: Appliances
- Water conservation: Fl. Friendly/Native Landscape
Community & HOA
Community
- Features: Association Recreation - Owned, Clubhouse, Deed Restrictions, Fitness Center, Gated Community - No Guard, Golf Carts OK, Golf, Pool
- Security: Gated Community
- Pet fee: $0 monthly
- Subdivision: BAY HILL VILLAGE WEST CONDO
HOA
- Has HOA: Yes
- Amenities included: Clubhouse, Fitness Center, Gated, Maintenance, Pickleball Court(s), Pool, Recreation Facilities, Spa/Hot Tub, Tennis Court(s)
- Services included: Cable TV, Community Pool, Reserve Fund, Internet, Maintenance Grounds, Maintenance Repairs, Manager, Pool Maintenance, Private Road, Recreational Facilities
- HOA fee: $520 monthly
- HOA name: Magdalena Cassidy
- HOA phone: 407-644-0010
Location
- Region: Orlando
Financial & listing details
- Price per square foot: $541/sqft
- Tax assessed value: $531,754
- Annual tax amount: $7,574
- Date on market: 7/11/2024
- Cumulative days on market: 148 days
- Listing terms: Cash,Conventional,Private Financing Available,VA Loan
- Ownership: Fee Simple
- Total actual rent: 0
- Electric utility on property: Yes
- Road surface type: Paved, Asphalt
Price history
| Date | Event | Price |
|---|---|---|
| 2/10/2025 | Sold | $1,230,000-1.2%$541/sqft |
Source:  Stellar MLS #O6220687 Report a problem Stellar MLS #O6220687 Report a problem | ||
| 12/7/2024 | Pending sale | $1,245,000$547/sqft |
Source: Stellar MLS #O6220687 Report a problem | ||
| 11/25/2024 | Price change | $1,245,000-3.9%$547/sqft |
Source: Stellar MLS #O6220687 Report a problem | ||
| 7/29/2024 | Price change | $1,295,000-4.1%$569/sqft |
Source: Stellar MLS #O6220687 Report a problem | ||
| 7/11/2024 | Listed for sale | $1,350,000+112.6%$594/sqft |
Source: Stellar MLS #O6220687 Report a problem | ||
| 7/14/2022 | Sold | $635,000+19.8%$279/sqft |
Source: Public Record Report a problem | ||
| 4/8/2021 | Sold | $530,000+16.5%$233/sqft |
Source: Public Record Report a problem | ||
| 1/16/2018 | Sold | $455,000$200/sqft |
Source: Public Record Report a problem | ||
Public tax history
| Year | Property taxes | Tax assessment |
|---|---|---|
| 2024 | $7,943 +4.9% | $531,754 +8.9% |
| 2023 | $7,575 +35.9% | $488,434 +36.2% |
| 2022 | $5,575 +11.2% | $358,561 +0.8% |
| 2021 | $5,013 +0.7% | $355,603 +1.4% |
| 2020 | $4,977 +0.9% | $350,693 +2.3% |
| 2019 | $4,935 -25% | $342,808 -14.3% |
| 2018 | $6,580 | $400,016 -0.7% |
| 2017 | $6,580 -1.9% | $402,985 -0.7% |
| 2016 | $6,705 +0.2% | $405,953 +16.5% |
| 2015 | $6,694 +15.9% | $348,564 +6.9% |
| 2014 | $5,774 +2.3% | $325,938 +1.8% |
| 2013 | $5,643 -2.6% | $320,074 -1.9% |
| 2012 | $5,795 -2.6% | $326,199 -2.2% |
| 2011 | $5,951 +1.8% | $333,612 -0.9% |
| 2010 | $5,847 | $336,512 -3.9% |
| 2009 | -- | $350,000 |
| 2008 | $5,821 -18.8% | $350,000 -18.9% |
| 2007 | $7,169 +8.1% | $431,800 +10.7% |
| 2006 | $6,633 +123% | $390,000 +26.5% |
| 2005 | $2,975 +4.7% | $308,347 +31.8% |
| 2004 | $2,841 0% | $234,000 +9.9% |
| 2003 | $2,841 +2.9% | $212,850 |
| 2002 | $2,762 -1% | $212,850 +14.9% |
| 2001 | $2,791 +2.8% | $185,250 |
| 2000 | $2,716 | $185,250 |
Find assessor info on the county website
Neighborhood: 32819
Nearby homes
- $699,5003 bd2 ba2.3k sqft8921 Charleston Park #10, Orlando, FL 32819Off Market

- $671,0003 bd2 ba2.3k sqft8921 Charleston Park, Orlando, FL 32819Off Market
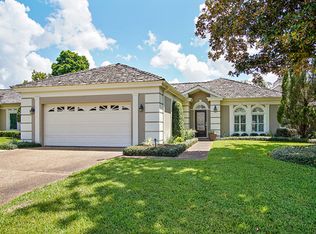
- $832,0003 bd2 ba2.4k sqft5932 Chesapeake Park #48, Orlando, FL 32819Off Market
- $709,4001 bd2 ba2.3k sqft8925 Charleston Park #11, Orlando, FL 32819Off Market
- $628,8002 bd3 ba2.3k sqft8925 Charleston Park, Orlando, FL 32819Off Market
- $783,0003 bd3 ba2.6k sqft5940 Chesapeake Park #47, Orlando, FL 32819Sold
- $833,0003 bd2 ba2.5k sqft8905 Charleston Park, Orlando, FL 32819Off Market
- $867,0003 bd2 ba2.5k sqft8905 Charleston Park #7, Orlando, FL 32819Off Market
Nearby schools
GreatSchools rating
- 8/10Dr. Phillips Elementary SchoolGrades: PK-5Distance: 1 mi
- 7/10Southwest Middle SchoolGrades: 6-8Distance: 0.7 mi
- 5/10Dr. Phillips High SchoolGrades: PK,8-12Distance: 1.7 mi
Schools provided by the listing agent
- Elementary: Dr. Phillips Elem
- Middle: Southwest Middle
- High: Dr. Phillips High
Source: Stellar MLS. This data may not be complete. We recommend contacting the local school district to confirm school assignments for this home.
Get a cash offer in 3 minutes
Find out how much your home could sell for in as little as 3 minutes with a no-obligation cash offer.
Estimated market value
$1,202,400
Get a cash offer in 3 minutes
Find out how much your home could sell for in as little as 3 minutes with a no-obligation cash offer.
Estimated market value
$1,202,400
- Florida
- Orange County
- Bay Hill
- 32819
- 8917 CHARLESTON PARK Unit 9
Nearby cities
Nearby zip codes
Other Bay Hill Topics
