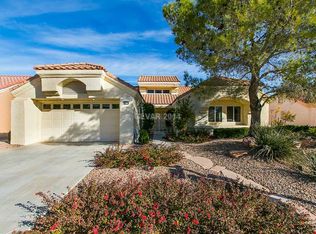
Back on Market at a reduced price! This meticulous single-story home in Sun City Summerlin has an OPEN FLOOR PLAN and a myriad of upgrades, including new HVAC in December 2022. Both the interior and exterior of this home received a fresh coat of paint in 2022. The living room features custom lighting while the kitchen showcases beautiful cabinets, quartz countertops and stainless-steel appliances. The bedrooms offer custom closets and both bathrooms have undergone stylish remodeling. Outside, discover a newly landscaped oasis with a lemon and lime tree and a dedicated rose garden. The expansive backyard is ideal for entertaining. Enjoy the numerous AMENITIES that Sun City Summerlin offers allowing for an active & fulfilling lifestyle! Possible vacation home all furnishings are negotiable!
Closed
Zillow last checked:
Listing updated:
Bought with:
Anthony Vane, S.0178834
BHHS Nevada Properties
Source: LVR,MLS#: 2586340 Originating MLS: Greater Las Vegas Association of Realtors Inc
Originating MLS: Greater Las Vegas Association of Realtors IncPrice history
| Date | Event | Price |
|---|---|---|
| 6/12/2024 | Sold | $462,500-2.6%$413/sqft |
Source:  LVR #2586340 Report a problem LVR #2586340 Report a problem | ||
| 5/28/2024 | Contingent | $475,000$424/sqft |
Source: LVR #2586340 Report a problem | ||
| 5/26/2024 | Pending sale | $475,000$424/sqft |
Source: LVR #2586340 Report a problem | ||
| 5/24/2024 | Listed for sale | $475,000-0.8%$424/sqft |
Source: LVR #2586340 Report a problem | ||
| 5/14/2024 | Listing removed | -- |
Source: LVR #2538657 Report a problem | ||
| 5/2/2024 | Price change | $479,000-7.7%$428/sqft |
Source: LVR #2538657 Report a problem | ||
| 3/12/2024 | Price change | $519,000-3%$464/sqft |
Source: LVR #2538657 Report a problem | ||
| 1/27/2024 | Listed for sale | $535,000-4.3%$478/sqft |
Source: LVR #2538657 Report a problem | ||
| 11/22/2023 | Listing removed | -- |
Source: LVR #2538657 Report a problem | ||
| 11/13/2023 | Listed for sale | $559,000+60.2%$500/sqft |
Source: LVR #2538657 Report a problem | ||
| 3/3/2022 | Sold | $349,000$312/sqft |
Source: LVR #2360390 Report a problem | ||
| 2/19/2022 | Pending sale | $349,000$312/sqft |
Source: LVR #2360390 Report a problem | ||
| 1/15/2022 | Contingent | $349,000$312/sqft |
Source: LVR #2360390 Report a problem | ||
| 1/11/2022 | Listed for sale | $349,000+132.7%$312/sqft |
Source: LVR #2360390 Report a problem | ||
| 12/18/2008 | Sold | $150,000-11.7%$134/sqft |
Source: Public Record Report a problem | ||
| 10/19/2008 | Price change | $169,900-5.6%$152/sqft |
Source: Listhub #858671 Report a problem | ||
| 9/13/2008 | Listed for sale | $180,000-9.5%$161/sqft |
Source: Listhub #858671 Report a problem | ||
| 7/29/2008 | Sold | $198,836+70.7%$178/sqft |
Source: Public Record Report a problem | ||
| 2/26/1999 | Sold | $116,500-1.3%$104/sqft |
Source: Public Record Report a problem | ||
| 4/21/1997 | Sold | $118,000-5.6%$105/sqft |
Source: Public Record Report a problem | ||
| 12/27/1995 | Sold | $125,000$112/sqft |
Source: Public Record Report a problem | ||
Nearby homes
- $534,4002 bd2 ba1.6k sqft8913 Desert Mound Dr, Las Vegas, NV 89134Off Market
- $428,2002 bd2 ba1.3k sqft8921 Desert Mound Dr, Las Vegas, NV 89134Off Market
- $663,0003 bd2 ba2.1k sqft8916 Signal Terrace Dr, Las Vegas, NV 89134Off Market
- $395,2002 bd2 ba1.1k sqft8920 Signal Terrace Dr, Las Vegas, NV 89134Off Market
Get a cash offer in 3 minutes
Find out how much your home could sell for in as little as 3 minutes with a no-obligation cash offer.
Estimated market value
$423,700
