Escape to the tranquility of country living while still enjoying the convenience of Derby Schools in this captivating property. Nestled on 4.54 acres, this charming one-owner home built in 2000 boasts 3,892 square feet of living space, thoughtfully designed with 5 bedrooms and 3.5 bathrooms. As you enter through the tile foyer, you'll see the formal dining and living rooms. The heart of the home lies in the open and spacious hearth kitchen featuring a cozy gas fireplace, breakfast nook, and newer luxury vinyl tile flooring. With its work island eating bar, 10' ceilings, can lighting, and over & under kitchen cabinet lighting, this kitchen is a delight. Transom windows in the hearth flood the space with natural light, creating a warm and inviting atmosphere. Retreat to the soothing master bedroom with its high ceilings, walk-in closet, and en suite featuring a jetted tub, separate shower, and dual sinks. The split bedroom plan offers privacy, with two additional bedrooms on the main floor and two more in the fully finished viewout lower level, along with a generous rec room complete with a wet bar. The main floor laundry room, featuring a sink and folding counter, is conveniently located near a half bath. Throughout the home, beautiful woodwork adds charm and character. Step outside to the expansive deck with two entries, perfect for enjoying the peaceful surroundings, while a large covered front porch provides a relaxing spot to enjoy the evening breeze. The oversized 3-car side load garage provides plenty of space for vehicles and storage, while the additional 40x60 shop with a covered side porch offers endless possibilities. The workshop is heated and roughed-in for a future bathroom, making it ideal for hobbies or projects. With a Trane HVAC system ensuring year-round comfort and the allure of country living combined with a close-in location, this property offers the best of both worlds. Don't miss the opportunity to make this your forever home. THIS WAS A PRIVATE CONTINGENCY SALE IN THE MLS PRIOR TO HITTING THE MARKET. THE BUYER'S SALE FELL THROUGH. JULY 25TH IS THE FIRST DATE OF IT BEING OFFERED TO THE GENERAL MARKET. NEW ON THE MARKET AS OF 7/25.
Sold-co-op w/mbr
Price Unknown
8917 E 42nd St S, Derby, KS 67037
5beds
3,892sqft
Single Family Onsite Built
Built in 2000
4.54 Acres Lot
$607,500 Zestimate®
$--/sqft
$3,333 Estimated rent
Home value
$607,500
$577,000 - $644,000
$3,333/mo
Zestimate® history
Owner options
List your home for rent
$3,333/mo
Rent Zestimate®
Find your next renter with Zillow Rental Manager. Plus, with online applications, you can quickly screen prospective tenants – for free.
$3,333/mo
Rent Zestimate®
Refinance and save
Refinancing to a lower rate could help reduce your monthly payments and save thousands over the life of the loan.
Explore your selling options
Work with a Zillow partner agent
Leverage their expertise and Zillow's premium Showcase listings to get your home seen by more buyers.
Get startedList with your own agent
Get your home in front of millions of buyers by listing it on Zillow.
Learn how to do itSell it yourself
Take full control of how buyers see your home on Zillow by listing For Sale by Owner (FSBO).
List your homeWhat's special
Zillow last checked:
Listing updated:
Listed by:
Heather Stewart 316-686-7121,
Coldwell Banker Plaza Real Estate
Bought with:
Andrew Train, 00248606
Source: SCKMLS as distributed by MLS GRID,MLS#: 638070
Facts & features
Interior
Bedrooms & bathrooms
- Bedrooms: 5
- Bathrooms: 4
- Full bathrooms: 3
- 1/2 bathrooms: 1
Primary bedroom
- Description: Carpet
- Level: Main
- Area: 242.67
- Dimensions: 14' x 17'4"
Bedroom
- Description: Carpet
- Level: Basement
- Area: 172.38
- Dimensions: 10'6" x 16'5"
Bedroom
- Description: Carpet
- Level: Basement
- Area: 259.81
- Dimensions: 15'8" x 16'7"
Bedroom
- Description: Carpet
- Level: Main
- Area: 132
- Dimensions: 11' x 12'
Bedroom
- Description: Carpet
- Level: Main
- Area: 153.08
- Dimensions: 11' x 13'11"
Dining room
- Description: Carpet
- Level: Main
- Area: 143
- Dimensions: 11'11" x 12'
Family room
- Description: Luxury Vinyl
- Level: Main
- Area: 211.5
- Dimensions: 11'9" x 18'
Kitchen
- Description: Luxury Vinyl
- Level: Main
- Area: 280.33
- Dimensions: 14'6" x 19'4"
Laundry
- Description: Tile
- Level: Main
- Area: 80.25
- Dimensions: 8'11" x 9'
Living room
- Description: Carpet
- Level: Main
- Area: 179.74
- Dimensions: 11'11" x 15'1"
Recreation room
- Description: Carpet
- Level: Basement
- Area: 672.75
- Dimensions: 19'6" x 34'6"
Storage
- Description: Concrete
- Level: Basement
- Area: 389.51
- Dimensions: 11'10" x 32'11"
Heating
- Forced Air, Propane Rented
Cooling
- Central Air, Electric
Appliances
- Included: Dishwasher, Disposal, Microwave, Refrigerator, Range
- Laundry: Main Level, Laundry Room, Sink
Features
- Ceiling Fan(s), Walk-In Closet(s), Wet Bar
- Windows: Window Coverings-All
- Basement: Finished
- Number of fireplaces: 1
- Fireplace features: One, Kitchen, Gas, Insert
Interior area
- Total interior livable area: 3,892 sqft
- Finished area above ground: 2,166
- Finished area below ground: 1,726
Property
Parking
- Total spaces: 4
- Parking features: Attached, Detached, Garage Door Opener, Oversized
- Garage spaces: 4
Features
- Levels: One
- Stories: 1
- Patio & porch: Deck
- Exterior features: Guttering - ALL
Lot
- Size: 4.54 Acres
- Features: Standard
Details
- Additional structures: Outbuilding
- Parcel number: 2017300265721
Construction
Type & style
- Home type: SingleFamily
- Architectural style: Ranch
- Property subtype: Single Family Onsite Built
Materials
- Frame w/Less than 50% Mas
- Foundation: Full, View Out
- Roof: Composition
Condition
- Year built: 2000
Utilities & green energy
- Gas: Propane
- Water: Lagoon, Rural Water
- Utilities for property: Propane
Community & HOA
Community
- Subdivision: NONE LISTED ON TAX RECORD
HOA
- Has HOA: No
Location
- Region: Derby
Financial & listing details
- Tax assessed value: $525,900
- Annual tax amount: $5,175
- Date on market: 7/25/2024
- Cumulative days on market: 3 days
- Ownership: Individual
- Road surface type: Unimproved
Price history
Price history is unavailable.
Public tax history
| Year | Property taxes | Tax assessment |
|---|---|---|
| 2025 | $6,948 +13.9% | $60,479 +13.8% |
| 2024 | $6,098 +17.6% | $53,139 +20.7% |
| 2023 | $5,184 -1.5% | $44,019 |
| 2022 | $5,262 +7.2% | -- |
| 2021 | $4,910 +4.7% | -- |
| 2020 | $4,691 +5.1% | $39,391 +5.2% |
| 2019 | $4,464 +6.9% | $37,432 +6.8% |
| 2018 | $4,177 +8.3% | $35,049 |
| 2017 | $3,856 +108.2% | -- |
| 2016 | $1,852 -51.1% | -- |
| 2015 | $3,791 +5.2% | -- |
| 2014 | $3,603 | -- |
| 2013 | -- | -- |
| 2012 | -- | -- |
| 2011 | -- | $32,695 -0.6% |
| 2008 | -- | $32,888 +2.1% |
| 2007 | -- | $32,211 +6.6% |
| 2006 | -- | $30,226 +3.5% |
| 2005 | -- | $29,191 +1.1% |
| 2004 | -- | $28,875 +4% |
| 2003 | -- | $27,753 +4.3% |
| 2002 | -- | $26,614 +1236% |
| 2000 | -- | $1,992 |
Find assessor info on the county website
Neighborhood: 67037
Nearby homes
- $566,9003 bd2 ba1.5k sqft9025 E 42nd St S, Derby, KS 67037Off Market
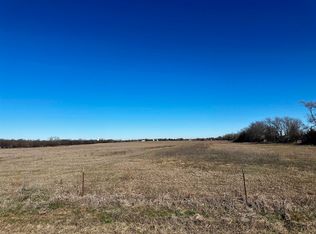
- $143,1002.98 acres10 E 44th St S #A, Derby, KS 67037Lot/Land
- $556,2005 bd4 ba3.7k sqft4236 S Dalton St, Derby, KS 67037Off Market
- $448,4003 bd2 ba1.9k sqft8811 E 42nd St S, Derby, KS 67037Off Market
- $143,1002.98 acres9 E 44th St S #A, Derby, KS 67037Lot/Land
- $--3 bd3 ba2.5k sqft8820 E 42nd St S, Derby, KS 67037Sold
- $162,0002.98 acres11 S Dalton St #A, Derby, KS 67037Lot/Land
- $517,6004 bd3 ba1.3k sqft4233 S Cypress St, Derby, KS 67037Off Market
Nearby schools
GreatSchools rating
- 7/102106 - Stone Creek ElementaryGrades: PK-5Distance: 2.7 mi
- 7/10Derby North Middle SchoolGrades: 6-8Distance: 2.3 mi
- 6/10Derby High SchoolGrades: 9-12Distance: 4.2 mi
Schools provided by the listing agent
- Elementary: Stone Creek
- Middle: Derby North
- High: Derby
Source: SCKMLS as distributed by MLS GRID. This data may not be complete. We recommend contacting the local school district to confirm school assignments for this home.
Sell for more on Zillow
Get a Zillow Showcase℠ listing at no additional cost and you could sell for .
$607,500
2% more
+$12,150
With Zillow Showcase(estimated)
$619,650
Sell for more on Zillow
Get a Zillow Showcase℠ listing at no additional cost and you could sell for .
$607,500
2% more
+$12,150
With Zillow Showcase(estimated)
$619,650
- Kansas
- Sedgwick County
- Derby
- 67037
- 8917 E 42nd St S
