Beautifully updated ONE AND A HALF STORY Cape Cod style home that shows like a model and backs to a peaceful greenbelt lot! From the moment you arrive, you’ll fall in love with the charming curb appeal, inviting front porch, and warm modern finishes throughout. The stunning updated kitchen is truly the heart of the home, featuring quartz countertops, stainless steel appliances, custom cabinetry, an oversized island, and an open layout perfect for entertaining. The spacious living room is filled with natural light from a wall of windows overlooking the scenic greenbelt and flows seamlessly to the incredible covered back patio, creating the perfect indoor-outdoor living space for relaxing or hosting guests. The entire first floor features hand-scraped bamboo flooring.
The flexible floor plan offers all bedrooms downstairs plus a MASSIVE upstairs game room with a half bath that makes a perfect media room, playroom, home office, or guest retreat. You’ll also appreciate the oversized garage and abundant storage throughout the home.
Located in the highly sought-after Heritage community, residents enjoy resort-style amenities including 5 pools, pickleball courts, fitness center, catch-and-release fishing ponds, walking trails, playgrounds, and numerous parks. Plus, you’re just minutes from HEB, Alliance Town Center, Presidio Junction, dining, shopping, and entertainment. This home truly offers the perfect combination of updates, location, privacy, and lifestyle!
Sold
Price Unknown
8917 Haas Dr, Fort Worth, TX 76244
3beds
2,389sqft
Single Family Residence
Built in 2010
5,488 Square Feet Lot
$426,500 Zestimate®
$--/sqft
$2,836 Estimated rent
Home value
$426,500
$397,000 - $456,000
$2,836/mo
Zestimate® history
Owner options
List your home for rent
$2,836/mo
Rent Zestimate®
Find your next renter with Zillow Rental Manager. Plus, with online applications, you can quickly screen prospective tenants – for free.
$2,836/mo
Rent Zestimate®
Refinance and save
$420/mo
Est. payment
Refinancing to a lower rate could help reduce your monthly payments and save thousands over the life of the loan.
$420/mo
Est. payment
Explore your selling options
Work with a Zillow partner agent
Leverage their expertise and Zillow's premium Showcase listings to get your home seen by more buyers.
Get startedList with your own agent
Get your home in front of millions of buyers by listing it on Zillow.
Learn how to do itSell it yourself
Take full control of how buyers see your home on Zillow by listing For Sale by Owner (FSBO).
List your homeWhat's special
Warm modern finishes throughoutStainless steel appliancesFlexible floor planQuartz countertopsIncredible covered back patioCharming curb appealOversized garage
Zillow last checked:
Listing updated:
Listed by:
Keely Harris 0548689 817-412-0941,
eXp Realty LLC 888-519-7431
Bought with:
Paul Epperley, 0708430
Hallowed Homes
Source: NTREIS,MLS#: 21259929
Facts & features
Interior
Bedrooms & bathrooms
- Bedrooms: 3
- Bathrooms: 3
- Full bathrooms: 2
- 1/2 bathrooms: 1
Primary bedroom
- Features: Double Vanity, En Suite Bathroom, Garden Tub/Roman Tub, Linen Closet, Separate Shower, Walk-In Closet(s)
- Level: First
- Dimensions: 14 x 15
Bedroom
- Features: Split Bedrooms, Walk-In Closet(s)
- Level: First
- Dimensions: 10 x 12
Bedroom
- Features: Split Bedrooms, Walk-In Closet(s)
- Level: First
- Dimensions: 11 x 12
Other
- Level: First
Game room
- Level: Second
- Dimensions: 17 x 28
Kitchen
- Features: Breakfast Bar, Built-in Features, Granite Counters, Kitchen Island, Walk-In Pantry
- Level: First
- Dimensions: 12 x 12
Living room
- Level: First
- Dimensions: 15 x 17
Utility room
- Level: First
- Dimensions: 8 x 6
Heating
- Central, Fireplace(s), Natural Gas
Cooling
- Central Air, Ceiling Fan(s), Electric
Appliances
- Included: Some Gas Appliances, Dishwasher, Gas Cooktop, Disposal, Gas Oven, Microwave, Plumbed For Gas, Vented Exhaust Fan, Water Purifier
- Laundry: Washer Hookup, Gas Dryer Hookup, Laundry in Utility Room
Features
- High Speed Internet, Cable TV, Wired for Sound
- Flooring: Carpet, Ceramic Tile
- Windows: Window Coverings
- Has basement: No
- Number of fireplaces: 1
- Fireplace features: Gas Starter, Masonry, Wood Burning
Interior area
- Total interior livable area: 2,389 sqft
Property
Parking
- Total spaces: 2
- Parking features: Covered, Garage Faces Front, Garage, Garage Door Opener
- Attached garage spaces: 2
Features
- Levels: One and One Half
- Patio & porch: Covered
- Exterior features: Rain Gutters
- Pool features: None
- Fencing: Metal,Wood
Lot
- Size: 5,488 Square Feet
- Features: Back Yard, Greenbelt, Interior Lot, Lawn, Landscaped, Subdivision, Sprinkler System, Few Trees
Details
- Parcel number: 41470451
Construction
Type & style
- Home type: SingleFamily
- Architectural style: Traditional,Detached
- Property subtype: Single Family Residence
Materials
- Fiber Cement
- Foundation: Slab
- Roof: Composition
Condition
- Year built: 2010
Utilities & green energy
- Sewer: Public Sewer
- Water: Public
- Utilities for property: Electricity Connected, Natural Gas Available, Phone Available, Sewer Available, Separate Meters, Water Available, Cable Available
Community & HOA
Community
- Features: Curbs, Sidewalks
- Security: Prewired, Security System Owned, Security System, Fire Alarm, Smoke Detector(s), Security Service
- Subdivision: Heritage Add
HOA
- Has HOA: Yes
- Services included: Association Management, Maintenance Grounds
- HOA fee: $420 annually
- HOA name: First Service Residential
- HOA phone: 817-380-7000
Location
- Region: Fort Worth
Financial & listing details
- Tax assessed value: $313,448
- Annual tax amount: $7,492
- Date on market: 5/14/2026
- Cumulative days on market: 5 days
- Listing terms: Cash,Conventional,FHA,VA Loan
- Exclusions: N/A
Price history
| Date | Event | Price |
|---|---|---|
| 5/28/2026 | Sold | -- |
Source: NTREIS #21259929 Report a problem | ||
| 5/26/2026 | Pending sale | $430,000$180/sqft |
Source: NTREIS #21259929 Report a problem | ||
| 5/18/2026 | Contingent | $430,000$180/sqft |
Source: NTREIS #21259929 Report a problem | ||
| 5/14/2026 | Listed for sale | $430,000+53.6%$180/sqft |
Source: NTREIS #21259929 Report a problem | ||
| 4/30/2018 | Sold | -- |
Source: Agent Provided Report a problem | ||
| 4/2/2018 | Pending sale | $279,922$117/sqft |
Source: Keller Williams Realty #13800333 Report a problem | ||
| 3/22/2018 | Listed for sale | $279,922+40%$117/sqft |
Source: Keller Williams Realty #13800333 Report a problem | ||
| 9/6/2013 | Sold | -- |
Source: Agent Provided Report a problem | ||
| 7/6/2013 | Listed for sale | $200,000$84/sqft |
Source: RE/MAX HERITAGE #11984733 Report a problem | ||
| 5/12/2010 | Sold | -- |
Source: Agent Provided Report a problem | ||
Public tax history
| Year | Property taxes | Tax assessment |
|---|---|---|
| 2025 | $5,327 -26.7% | $313,448 -17.4% |
| 2024 | $7,271 +6.3% | $379,523 -13.8% |
| 2023 | $6,837 -12.1% | $440,244 +30.4% |
| 2022 | $7,782 +3.7% | $337,715 +16.4% |
| 2021 | $7,503 | $290,070 |
| 2020 | -- | $290,070 -0.4% |
| 2019 | $7,781 +53.3% | $291,140 +8.5% |
| 2018 | $5,076 +1% | $268,428 +3.2% |
| 2017 | $5,023 +1.9% | $260,161 +9% |
| 2016 | $4,928 -1.4% | $238,596 +17.8% |
| 2015 | $5,000 | $202,518 -1% |
| 2014 | $5,000 | $204,500 +2.3% |
| 2013 | -- | $200,000 +9.3% |
| 2012 | -- | $183,000 +438.2% |
| 2011 | -- | $34,000 |
| 2010 | -- | $34,000 |
Find assessor info on the county website
Neighborhood: Heritage
Nearby homes
- $387,8004 bd2 ba2k sqft8921 Haas Dr, Fort Worth, TX 76244Off Market
- $362,2003 bd2 ba1.8k sqft8909 Haas Dr, Fort Worth, TX 76244Off Market
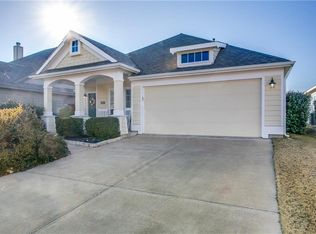
- $421,2004 bd2 ba2.4k sqft8925 Haas Dr, Fort Worth, TX 76244Off Market

- $393,8004 bd3 ba2.1k sqft8905 Haas Dr, Fort Worth, TX 76244Off Market
- $403,1004 bd3 ba2.3k sqft5001 Cassidy Ln, Fort Worth, TX 76244Off Market
- $371,8003 bd2 ba2.1k sqft8933 Haas Dr, Fort Worth, TX 76244Off Market
- $359,4003 bd2 ba1.7k sqft8901 Haas Dr, Fort Worth, TX 76244Off Market
- $1-- bd-- ba-- sqft4951 Shiver Rd, Fort Worth, TX 76244Off Market
Nearby schools
GreatSchools rating
- 8/10Lone Star Elementary SchoolGrades: PK-4Distance: 0.5 mi
- 8/10Hillwood Middle SchoolGrades: 7-8Distance: 1.3 mi
- 6/10Central High SchoolGrades: 9-12Distance: 0.7 mi
Schools provided by the listing agent
- Elementary: Lonestar
- Middle: Fossil Hill,Chisholmtr
- High: Central
- District: Keller ISD
Source: NTREIS. This data may not be complete. We recommend contacting the local school district to confirm school assignments for this home.
Get a cash offer in 3 minutes
Find out how much your home could sell for in as little as 3 minutes with a no-obligation cash offer.
Estimated market value
$426,500
Get a cash offer in 3 minutes
Find out how much your home could sell for in as little as 3 minutes with a no-obligation cash offer.
Estimated market value
$426,500
- Texas
- Tarrant County
- Fort Worth
- 76244
- Heritage
- 8917 Haas Dr
