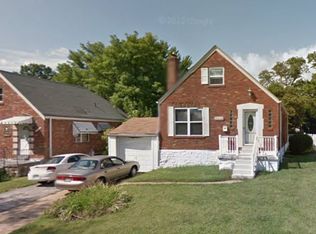
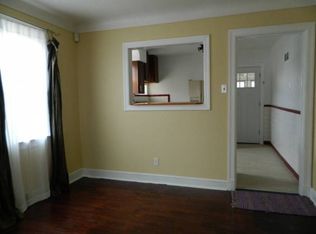
Welcome home to this charming brick bungalow full of opportunity and comfort! This inviting home features 2 bedrooms and spacious rooms that offer plenty of space to relax, gather, and make your own. Step outside and enjoy a level yard—perfect for outdoor fun, gardening, or simply unwinding. The detached garage adds extra convenience and storage. With so much potential, this home is a great chance to create the space you’ve been dreaming of. Whether you're just starting out, downsizing, or looking for your next investment, this property is full of possibilities. Home sold as-is. Seller to do no inspections or repairs.
Active
Listed by: American Realty Group • Joseph P LoPiccolo • 314-416-4288
Price cut: $10K (8/11)
$45,000
8917 Lucerne Ct, Saint Louis, MO 63136
2beds
1,076sqft
Single Family Residence
Built in 1941
5,248 Square Feet Lot
$-- Zestimate®
$42/sqft
$-- HOA
What's special
Level yardBrick bungalowDetached garageSpacious rooms
- 152 days
- 418
- 31
Zillow last checked:
Listing updated:
Listed by:
Joseph P LoPiccolo 314-416-4288,
American Realty Group
Source: MARIS,MLS#: 26019094 Originating MLS: St. Louis Association of REALTORS
Originating MLS: St. Louis Association of REALTORSFacts & features
Interior
Bedrooms & bathrooms
- Bedrooms: 2
- Bathrooms: 1
- Full bathrooms: 1
- Main level bathrooms: 1
- Main level bedrooms: 2
Heating
- Electric
Cooling
- Central Air
Features
- Basement: Full
- Has fireplace: No
Interior area
- Total structure area: 1,076
- Total interior livable area: 1,076 sqft
- Finished area above ground: 1,076
Property
Parking
- Total spaces: 1
- Parking features: Garage
- Garage spaces: 1
Features
- Levels: One
Lot
- Size: 5,248 Square Feet
- Features: Back Yard
Details
- Parcel number: 13F421054
- Special conditions: Listing As Is
Construction
Type & style
- Home type: SingleFamily
- Architectural style: Bungalow
- Property subtype: Single Family Residence
Materials
- Brick
Condition
- Year built: 1941
Utilities & green energy
- Electric: Other
- Sewer: Public Sewer
- Water: Public
- Utilities for property: None
Community & HOA
Community
- Subdivision: Fairhaven
HOA
- Has HOA: No
Location
- Region: Saint Louis
Financial & listing details
- Price per square foot: $42/sqft
- Tax assessed value: $81,500
- Annual tax amount: $1,474
- Date on market: 4/1/2026
- Cumulative days on market: 152 days
- Listing terms: Cash
Estimated market value
Not available
Estimated sales range
Not available
$1,196/mo
Price history
| Date | Event | Price |
|---|---|---|
| 8/11/2026 | Price change | $45,000-18.2%$42/sqft |
Source:  MARIS #26019094 Report a problem MARIS #26019094 Report a problem | ||
| 7/10/2026 | Price change | $55,000-8.3%$51/sqft |
Source: MARIS #26019094 Report a problem | ||
| 6/26/2026 | Price change | $60,000-14.3%$56/sqft |
Source: MARIS #26019094 Report a problem | ||
| 5/11/2026 | Price change | $70,000-12.5%$65/sqft |
Source: MARIS #26019094 Report a problem | ||
| 4/1/2026 | Listed for sale | $80,000-33.3%$74/sqft |
Source: MARIS #26019094 Report a problem | ||
| 4/1/2026 | Listing removed | $119,900$111/sqft |
Source: MARIS #25000552 Report a problem | ||
| 6/20/2025 | Sold | -- |
Source: Public Record Report a problem | ||
| 2/21/2025 | Pending sale | $119,900$111/sqft |
Source: MARIS #25000552 Report a problem | ||
| 1/6/2025 | Listed for sale | $119,900$111/sqft |
Source: MARIS #25000552 Report a problem | ||
| 9/19/2023 | Sold | -- |
Source: Public Record Report a problem | ||
| 7/5/2023 | Sold | -- |
Source: Public Record Report a problem | ||
Public tax history
| Year | Property taxes | Tax assessment |
|---|---|---|
| 2025 | $1,474 +8% | $15,490 +20.1% |
| 2024 | $1,365 +0.8% | $12,900 |
| 2023 | $1,354 +30.8% | $12,900 +61.7% |
| 2022 | $1,035 +1.5% | $7,980 |
| 2021 | $1,020 -4.4% | $7,980 +0.5% |
| 2020 | $1,066 +9.2% | $7,940 |
| 2019 | $976 | $7,940 +12% |
| 2018 | $976 | $7,090 |
| 2017 | $976 +4.2% | $7,090 -24.2% |
| 2016 | $937 -24.1% | $9,350 |
| 2015 | $1,234 | $9,350 +2% |
| 2014 | $1,234 +2% | $9,170 |
| 2013 | $1,210 | $9,170 |
| 2012 | -- | $9,170 |
| 2011 | -- | $9,170 -4.4% |
| 2010 | $871 +7.2% | $9,590 |
| 2009 | $812 -2.3% | $9,590 -11% |
| 2008 | $832 +22.6% | $10,770 |
| 2007 | $678 | $10,770 +25.4% |
| 2006 | $678 -0.9% | $8,590 |
| 2005 | $685 +3.2% | $8,590 -2.7% |
| 2003 | $663 +0.1% | $8,830 +22.3% |
| 2002 | $663 +2.3% | $7,220 |
| 2001 | $648 | $7,220 |
Find assessor info on the county website
Monthly payment
Est. payment
Payment breakdown
Explore the cost of this home by adjusting the details. Changes won't be saved.Climate risks
Neighborhood: 63136
Nearby schools
Schools provided by the listing agent
- Elementary: Northview / Gary Gore
- Middle: Jennings Jr. High
- High: Jennings High
Source: MARIS. This data may not be complete. We recommend contacting the local school district to confirm school assignments for this home.
Similar homes
- $45,9002 bd1 ba750 sqft8327 Eton Pl, Saint Louis, MO 63136For Sale

 MLS ID #26052684, Gil H Gillibrand, Epique Realty. MARIS
 - $42,5003 bd1 ba1k sqft10333 Castle Dr, Saint Louis, MO 63136For Sale
 MLS ID #26056625, Joe Cammarata, EXP Realty, LLC. MARIS
 - $49,9003 bd1 ba768 sqft5832 Janet Ave, Saint Louis, MO 63136For Sale
 MLS ID #26054659, Richie T Fisher, Keller Williams Chesterfield. MARIS
 - $55,0002 bd2 ba960 sqft9833 Balboa Dr, Saint Louis, MO 63136For Sale
 MLS ID #26057194, Jenny A Wisniewski, Landmark Realty. MARIS
 - $55,0002 bd1 ba1.1k sqft2031 Switzer Ave, Saint Louis, MO 63136For SaleMLS ID #26012626, Deveon D Hicks, Worth Clark Realty. MARIS
- $49,0002 bd1 ba812 sqft7303 Harney Ave, Saint Louis, MO 63136For SaleMLS ID #26022079, Keith M Yuede, RE/MAX EDGE. MARIS
- $60,0002 bd1 ba1k sqft8803 Corwin Dr, Saint Louis, MO 63136For SaleMLS ID #26034944, Evelyn Sharp-Heitert, The Hermann London Group LLC. MARIS
- $55,0002 bd1 ba960 sqft6343 Lena Ave, Saint Louis, MO 63136For SaleMLS ID #26038304, Shelby Hall, Elevate Realty, LLC. MARIS
- $55,0003 bd1 ba820 sqft7205 Sapphire Ave, Saint Louis, MO 63136For SaleMLS ID #26052647, Anthony J Schreiber, EXP Realty, LLC. MARIS
- $50,0002 bd1 ba608 sqft5917 Harney Ave, Saint Louis, MO 63136For SaleMLS ID #26033196, Nika Ponder, Main Key Realty LLC. MARIS
- $32,0002 bd1 ba918 sqft2618 Avie Dr, Saint Louis, MO 63136For SaleMLS ID #26052395, Joe D Brown, SMPL Realty, LLC. MARIS
- $39,5003 bd2 ba1.4k sqft4327 N Taylor Ave, Saint Louis, MO 63115For SaleMLS ID #26047234, Joseph P LoPiccolo, American Realty Group. MARIS
- $32,5003 bd1 ba1.2k sqft5620 Hodiamont Ave, Saint Louis, MO 63136For SaleMLS ID #26035455, Nicholas J Huscroft, Chosen Realty, LLC. MARIS
- $54,0002 bd1 ba592 sqft5316 Janet Ave, Saint Louis, MO 63136For SaleMLS ID #26028170, Pamela A Elliott, Gateway Real Estate. MARIS
- $50,0002 bd1 ba870 sqft604 East Ave, Saint Louis, MO 63135For SaleMLS ID #26050425, Lynette C Willis, American Realty Solutions Group, LLC. MARIS
- $55,0002 bd1 ba811 sqft6343 Sherry Ave, Saint Louis, MO 63136For SaleMLS ID #26038129, Christopher M Roeseler, MORE, REALTORS. MARIS
- $64,9002 bd1 ba700 sqft2316 Shields Ave, Saint Louis, MO 63136For SaleMLS ID #26040160, Tim S Branneky, MORE, REALTORS. MARIS
- $59,9001 bd2 ba750 sqft8328 Strathmore Pl, Saint Louis, MO 63136For SaleMLS ID #26051947, Mike J Galbally, Real Broker LLC. MARIS
- $67,0002 bd1 ba720 sqft2728 Kinamore Dr, Saint Louis, MO 63136For SaleMLS ID #26027946, Rae Y Johnson, BHHS Select Properties. MARIS
