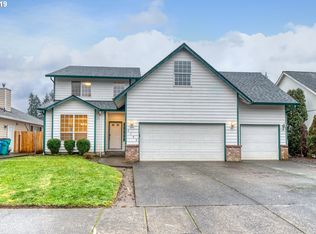
Skip main navigation
Sold
  • $586,000

    8917 NE 30th Ave, Vancouver, WA 98665

    5beds
    2,388sqft
    Residential, Single Family Residence
    Built in 1966
    0.5 Acres Lot
    $648,200 Zestimate®
    $245/sqft
    $3,404 Estimated rent

    Home value

    $648,200

    $616,000 - $681,000

    $3,404/mo

    Zestimate® history
    Loading
    Loading...

    Owner options

    List your home for rent

    $3,404/mo

    Rent Zestimate®

    Find your next renter with Zillow Rental Manager. Plus, with online applications, you can quickly screen prospective tenants – for free.

    Learn more

    $3,404/mo

    Rent Zestimate®

    Refinance and save

    $3,514/mo

    Est. payment

    Refinancing to a lower rate could help reduce your monthly payments and save thousands over the life of the loan.

    See today's rates

    $3,514/mo

    Est. payment

    Explore your selling options

    Work with a Zillow partner agent

    Leverage their expertise and Zillow's premium Showcase listings to get your home seen by more buyers.

    Get started

    List with your own agent

    Get your home in front of millions of buyers by listing it on Zillow.

    Learn how to do it

    Sell it yourself

    Take full control of how buyers see your home on Zillow by listing For Sale by Owner (FSBO).

    List your home

    What's special

    Tons of parkingOutdoor fire pitLarge fenced yardRv shelterMid century daylight ranchWrap around deckBonus room
    Peaceful Country Home in the City * Mid Century Daylight Ranch with Wrap Around Deck on Private Half Acre Lot backing to beautiful Tenny Creek Park * Primary Bedroom on Main Floor * Family Room with Fireplace * Bonus Room with Fireplace * Kitchen with Stainless Steel Appliances * Large Fenced Yard * Outdoor Fire Pit * Chicken Coop * Tons of parking: 2 Car Garage + Carport + RV Shelter * North Vancouver Schools

    Zillow last checked:

    Listing updated:

    Listed by:

    Jeff Kreinbring 360-601-5416,

    Keller Williams Realty,

    Heather Dehghan 208-946-7118,

    Keller Williams Realty

    Bought with:

    Breanne Boulette

    Keller Williams Realty

    Source: RMLS (OR),MLS#: 23317857MLS Logo

    Facts & features

    Interior

    Bedrooms & bathrooms
    • Bedrooms: 5
    • Bathrooms: 3
    • Full bathrooms: 2
    • Partial bathrooms: 1
    • Main level bathrooms: 2
    Primary bedroom
    • Features: Double Closet, Wallto Wall Carpet
    • Level: Main
    • Area: 150
    • Dimensions: 15 x 10
    Bedroom 2
    • Features: Double Closet, Wallto Wall Carpet
    • Level: Lower
    • Area: 120
    • Dimensions: 12 x 10
    Bedroom 3
    • Features: Double Closet, Wallto Wall Carpet
    • Level: Lower
    • Area: 120
    • Dimensions: 12 x 10
    Bedroom 4
    • Features: Wallto Wall Carpet
    • Level: Lower
    • Area: 130
    • Dimensions: 13 x 10
    Bedroom 5
    • Features: Wallto Wall Carpet
    • Level: Lower
    • Area: 104
    • Dimensions: 13 x 8
    Dining room
    • Level: Main
    • Area: 90
    • Dimensions: 10 x 9
    Family room
    • Features: Deck, Fireplace, Fireplace Insert, Sliding Doors, Wallto Wall Carpet
    • Level: Main
    • Area: 165
    • Dimensions: 15 x 11
    Kitchen
    • Features: Eat Bar, Microwave, Pantry, Free Standing Range, Free Standing Refrigerator
    • Level: Main
    • Area: 198
    • Width: 11
    Living room
    • Features: Bay Window, Wallto Wall Carpet
    • Level: Main
    • Area: 198
    • Dimensions: 18 x 11
    Heating
    • Baseboard, Radiant, Fireplace(s)
    Appliances
    • Included: Dishwasher, Free-Standing Range, Free-Standing Refrigerator, Microwave, Stainless Steel Appliance(s), Electric Water Heater, Tank Water Heater
    Features
    • High Speed Internet, Wet Bar, Double Closet, Eat Bar, Pantry
    • Flooring: Laminate, Wall to Wall Carpet
    • Doors: Sliding Doors
    • Windows: Double Pane Windows, Vinyl Frames, Bay Window(s)
    • Basement: Daylight,Finished
    • Number of fireplaces: 2
    • Fireplace features: Wood Burning, Outside, Insert
    Interior area
    • Total structure area: 2,388
    • Total interior livable area: 2,388 sqft

    Property

    Parking
    • Total spaces: 2
    • Parking features: Driveway, RV Access/Parking, RV Boat Storage, Attached
    • Attached garage spaces: 2
    • Has uncovered spaces: Yes
    Features
    • Stories: 2
    • Patio & porch: Covered Deck, Deck, Patio, Porch
    • Exterior features: Fire Pit, Yard
    • Fencing: Fenced
    Lot
    • Size: 0.50 Acres
    • Dimensions: 180' x 120'
    • Features: Gentle Sloping, Private, Trees, SqFt 20000 to Acres1
    Details
    • Additional structures: Outbuilding, RVParking, RVBoatStorage
    • Parcel number: 144281000
    • Zoning: R1-6

    Construction

    Type & style
    • Home type: SingleFamily
    • Architectural style: Daylight Ranch,Mid Century Modern
    • Property subtype: Residential, Single Family Residence
    Materials
    • Aluminum Siding, Block, Vinyl Siding
    • Foundation: Block
    • Roof: Shingle
    Condition
    • Resale
    • New construction: No
    • Year built: 1966
    Details
    • Warranty included: Yes

    Utilities & green energy

    • Sewer: Septic Tank
    • Water: Public
    • Utilities for property: Cable Connected, DSL

    Community & neighborhood

    Location
    • Region: Vancouver
    • Subdivision: Ne Hazel Dell

    Other

    Other facts
    • Listing terms: Cash,Conventional,FHA,VA Loan
    • Road surface type: Paved

    Price history

    DateEventPrice
    7/25/2023Sold$586,000+6.5%$245/sqft
    Source: RMLS (OR) #23317857 Report a problem
    6/25/2023Pending sale$550,000$230/sqft
    Source: RMLS (OR) #23317857 Report a problem
    6/22/2023Listed for sale$550,000+50.7%$230/sqft
    Source: RMLS (OR) #23317857 Report a problem
    8/10/2018Sold$365,000-1.3%$153/sqft
    Source: RMLS (OR) #18204055 Report a problem
    7/6/2018Pending sale$369,900$155/sqft
    Source: Vancouver #18204055 Report a problem
    7/3/2018Listed for sale$369,900+101%$155/sqft
    Source: Keller Williams Realty #18204055 Report a problem
    1/8/1998Sold$184,000$77/sqft
    Source: Public Record Report a problem

    Public tax history

    YearProperty taxesTax assessment
    2024$5,785 +8.9%$548,780 +0.8%
    2023$5,314 -2.3%$544,291 +1.8%
    2022$5,441 +4.5%$534,585 +8.4%
    2021$5,207 +8.6%$493,045 +11.3%
    2020$4,796 $442,862 +2.2%
    2019$4,796 +9.5%$433,328 +5.5%
    2018$4,378 -8.1%$410,636 +9.9%
    2017$4,762 +13.4%$373,808 +8.9%
    2016$4,199 +9.7%$343,336 +17.5%
    2015$3,827 +2.9%$292,319 +6.6%
    2014$3,719 $274,154 +13.5%
    2013$3,719 +9.7%$241,555 +10%
    2012$3,389 +1.5%$219,601 -7.2%
    2011$3,340 +17.2%$236,636 -2.9%
    2010$2,850 -7.7%$243,722 +4.4%
    2009$3,089 $233,432 -24.4%
    2008-- $308,900
    2007-- $308,900 +46.8%
    2005-- $210,400
    2004-- $210,400 +15.4%
    2001$2,708 +4.1%$182,300 +4.3%
    2000$2,600 $174,800

    Find assessor info on the county website

    Neighborhood: Hazel Dell North

    Nearby schools

    GreatSchools rating
    Schools provided by the listing agent
    • Elementary: Anderson
    • Middle: Gaiser
    • High: Skyview

    Source: RMLS (OR). This data may not be complete. We recommend contacting the local school district to confirm school assignments for this home.

    Get a cash offer in 3 minutes
    Find out how much your home could sell for in as little as 3 minutes with a no-obligation cash offer.
    Estimated market value
    $648,200
    Get a cash offer in 3 minutes
    Find out how much your home could sell for in as little as 3 minutes with a no-obligation cash offer.
    Estimated market value
    $648,200