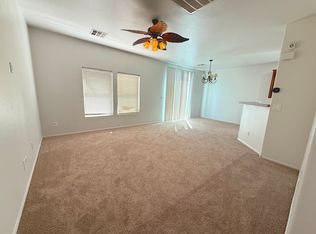
Tucked away on a quiet cul-de-sac, this charming 3-bedroom detached home offers comfort, style, and convenience. An oversized driveway provides ample parking, while inside you’ll find luxury vinyl plank flooring throughout and a modern kitchen featuring sleek quartz countertops. Major systems—including the AC unit and hot water heater—are less than 5 years old, giving added peace of mind. Step outside to a covered patio with no rear neighbors, perfect for relaxing or entertaining in privacy. Ideally located near popular restaurants, grocery stores, parks, and offering quick access to the 215 and US-95 freeways, this home combines suburban tranquility with everyday accessibility. This is an absolute must see home !!
Active under contract
Price cut: $5K (5/26)
$410,000
8917 Perfect Diamond Ct, Las Vegas, NV 89129
3beds
1,725sqft
Single Family Residence
Built in 2003
3,484 Square Feet Lot
$406,600 Zestimate®
$238/sqft
$80/mo HOA
What's special
Quiet cul-de-sac
- 71 days |
- 392 |
- 28 |
Zillow last checked:
Listing updated:
Listed by:
Ashley Elmore S.0178726 (702)690-1788,
BHHS Nevada Properties
Source: LVR,MLS#: 2776366
Originating MLS: Greater Las Vegas Association of Realtors Inc
Facts & features
Interior
Bedrooms & bathrooms
- Bedrooms: 3
- Bathrooms: 3
- Full bathrooms: 2
- 1/2 bathrooms: 1
Primary bedroom
- Description: Ceiling Fan,Upstairs,Walk-In Closet(s)
- Dimensions: 15x13
Bedroom 2
- Description: Ceiling Fan,Ceiling Light,Upstairs
- Dimensions: 9x12
Bedroom 3
- Description: Ceiling Fan,Ceiling Light,Upstairs
- Dimensions: 11x9
Primary bathroom
- Description: Tub/Shower Combo
Dining room
- Description: Formal Dining Room
- Dimensions: 10x12
Family room
- Description: Ceiling Fan,Downstairs
- Dimensions: 13x15
Kitchen
- Description: Granite Countertops,Man Made Woodor Laminate Flooring,Pantry,Stainless Steel Appliances
Living room
- Description: Front
- Dimensions: 13x15
Heating
- Central, Electric, Gas
Cooling
- Central Air, Electric
Appliances
- Included: Dryer, Dishwasher, Disposal, Gas Range, Refrigerator, Washer
- Laundry: Gas Dryer Hookup, Laundry Room, Upper Level
Features
- Ceiling Fan(s), Window Treatments
- Flooring: Laminate
- Windows: Blinds, Double Pane Windows
- Number of fireplaces: 1
- Fireplace features: Family Room, Gas
Interior area
- Total structure area: 1,725
- Total interior livable area: 1,725 sqft
Video & virtual tour
Property
Parking
- Total spaces: 2
- Parking features: Attached, Garage, Garage Door Opener, Private
- Attached garage spaces: 2
Features
- Stories: 2
- Patio & porch: Covered, Patio
- Exterior features: Patio
- Fencing: Block,Back Yard
Lot
- Size: 3,484 Square Feet
- Features: Cul-De-Sac, Desert Landscaping, Landscaped, Synthetic Grass, < 1/4 Acre
Details
- Parcel number: 13808114020
- Zoning description: Single Family
- Horse amenities: None
Construction
Type & style
- Home type: SingleFamily
- Architectural style: Two Story
- Property subtype: Single Family Residence
Materials
- Roof: Pitched,Tile
Condition
- Resale
- Year built: 2003
Utilities & green energy
- Electric: Photovoltaics None
- Sewer: Public Sewer
- Water: Public
- Utilities for property: Underground Utilities
Green energy
- Energy efficient items: Windows
Community & HOA
Community
- Subdivision: Goldrush 5 A
HOA
- Has HOA: Yes
- Services included: None
- HOA fee: $80 monthly
- HOA name: Enclave at goldrush
- HOA phone: 800-218-4796
Location
- Region: Las Vegas
Financial & listing details
- Price per square foot: $238/sqft
- Tax assessed value: $295,840
- Annual tax amount: $2,223
- Date on market: 4/27/2026
- Listing agreement: Exclusive Right To Sell
- Listing terms: Cash,Conventional,FHA,VA Loan
Estimated market value
$406,600
$386,000 - $427,000
$1,955/mo
Price history
| Date | Event | Price |
|---|---|---|
| 6/23/2026 | Pending sale | $410,000$238/sqft |
Source: BHHS broker feed #2776366 Report a problem | ||
| 6/22/2026 | Contingent | $410,000$238/sqft |
Source: | ||
| 5/26/2026 | Price change | $410,000-1.2%$238/sqft |
Source: | ||
| 5/16/2026 | Price change | $415,000-2.4%$241/sqft |
Source: | ||
| 4/27/2026 | Listed for sale | $425,000+154.4%$246/sqft |
Source: | ||
| 5/9/2003 | Sold | $167,040$97/sqft |
Source: Public Record Report a problem | ||
Public tax history
| Year | Property taxes | Tax assessment |
|---|---|---|
| 2026 | $2,226 +8% | $103,544 -2.7% |
| 2025 | $2,061 +8% | $106,379 +12.5% |
| 2024 | $1,909 +8% | $94,524 +7.7% |
| 2023 | $1,768 +8% | $87,774 +9.2% |
| 2022 | $1,637 +7.7% | $80,381 +0.6% |
| 2021 | $1,519 +6.7% | $79,879 +7.1% |
| 2020 | $1,424 +4.8% | $74,588 +8.7% |
| 2019 | $1,358 +6.9% | $68,602 |
| 2018 | $1,271 | $68,602 +5.9% |
| 2017 | $1,271 | $64,783 +21% |
| 2016 | $1,271 +0.3% | $53,540 +16.6% |
| 2015 | $1,267 +3.2% | $45,902 -7.2% |
| 2014 | $1,228 | $49,448 |
| 2013 | -- | $49,448 +41.8% |
| 2012 | -- | $34,880 -19% |
| 2011 | -- | $43,062 -1.8% |
| 2010 | -- | $43,872 -14.3% |
| 2009 | -- | $51,222 |
| 2008 | -- | $51,222 -47.3% |
| 2007 | -- | $97,168 +3.3% |
| 2006 | -- | $94,054 +50% |
| 2005 | -- | $62,696 +4.4% |
| 2004 | -- | $60,029 |
Find assessor info on the county website
Monthly payment
Est. payment$--/mo
Payment breakdown
Explore the cost of this home by adjusting the details. Changes won't be saved.All calculations are estimates and provided by Zillow, Inc. for informational purposes only. Actual amounts may vary.
HOA fees may include property taxes on listings classified as Co-Ops. Contact the listing agent and/or owner for fee details.
Mortgage interest rates are dependent on a number of factors, including credit score, down payment, and repayment length. Interest rate data provided by Zillow Group Marketplace, Inc. as of 1/1/1970 from various mortgage lenders with which we have lead or other similar arrangements; the Estimated Payment is an average of those rates.
See how much you could borrow to make a competitive offer.
Climate risks
Neighborhood: Lone Mountain
Nearby schools
GreatSchools rating
- 4/10Edith Garehime Elementary SchoolGrades: PK-5Distance: 0.1 mi
- 4/10Irwin & Susan Molasky Junior High SchoolGrades: 6-8Distance: 1.6 mi
- 4/10Centennial High SchoolGrades: 9-12Distance: 3.5 mi
Schools provided by the listing agent
- Elementary: Garehime, Edith,Garehime, Edith
- Middle: Molasky I
- High: Centennial
Source: LVR. This data may not be complete. We recommend contacting the local school district to confirm school assignments for this home.
A local agent can set up tours, give advice and negotiate with sellers.
- Nevada
- Clark County
- Las Vegas
- 89129
- Lone Mountain
- 8917 Perfect Diamond Ct