Skip main navigation
Sold
  • Price Unknown

    8917 Powderhouse Rd, Cheyenne, WY 82009

    3beds
    3,124sqft
    Rural Residential, Residential
    Built in 1987
    4.81 Acres Lot
    $590,000 Zestimate®
    $--/sqft
    $2,836 Estimated rent

    Home value

    $590,000

    $561,000 - $620,000

    $2,836/mo

    Zestimate® history
    Loading
    Loading...

    Owner options

    List your home for rent

    $2,836/mo

    Rent Zestimate®

    Find your next renter with Zillow Rental Manager. Plus, with online applications, you can quickly screen prospective tenants – for free.

    Learn more

    $2,836/mo

    Rent Zestimate®

    Refinance and save

    Refinancing to a lower rate could help reduce your monthly payments and save thousands over the life of the loan.

    See today's rates

    Explore your selling options

    Work with a Zillow partner agent

    Leverage their expertise and Zillow's premium Showcase listings to get your home seen by more buyers.

    Get started

    List with your own agent

    Get your home in front of millions of buyers by listing it on Zillow.

    Learn how to do it

    Sell it yourself

    Take full control of how buyers see your home on Zillow by listing For Sale by Owner (FSBO).

    List your home

    What's special

    Full brick homeNice evergreen treesComfortable main floor livingVery nice rocked drivePellet stoveNice greenhouseMain floor completely painted
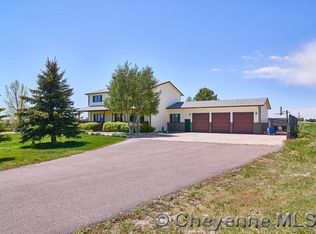
    Northern location off paved Powderhouse Road offers a full brick home with nearly 5 acres plus nice evergreen trees, and 3 additional outbuildings. There are 2 entries in the front, both covered, one very protected accesses the back hallway; the other having a nice covered walkway to the main entry door. Interesting wood look steel siding on soffit plus covered front walkway ~ an unusually nice look. Comfortable main floor living with pellet stove, (opening built in to side to allow warm air to back hallway and kitchen area) Schroll oak cabinets in specious kitchen, 3 bedrooms, 1-1/2 baths, (roll-in tiled shower) large laundry/mudroom area, plus insulated garage and insulated garage doors. Newer windows on most of the main floor windows. Generac electrical backup; new A/C in the last 3 years as well as the total remodel with main floor completely painted, Pergo type flooring throughout main floor, hall bath totally redone, cute chicken housing, nice greenhouse, garden prepared with fill-dirt (needs top soil added) 2 more hydrants added for these that feeds from the house and are buried about 6' deep, as this area was raised a lot; water filtration system added (just because the seller liked one); added sub-panel in the basement for the A/C with ability to add heating/electrical to chicken enclosure (according to the seller); plus the solar panels on the property were added (these are paid for already). (Seller's electrical refund was $131.00 last time.) The long stable/barn needs some paint; however one open sided area was used to house a tractor, and the enclosed portion had an animal/animals with the board floor area for feed storage. The mulch stacks were going to be used for the greenhouse, garden, etc. Three additional hydrants that feed from the center drive (shut off at present) for stable/barn supply. There is a lot of hidden value to this property as explained above. Very nice rocked drive that is rather private and has a nice access to garage and the rest of the fenced acreage. Carport to left of house in drone picture is no longer there.

    Zillow last checked:

    Listing updated:

    Listed by:

    Kathleen S Petersen 307-773-8494,

    #1 Properties

    Bought with:

    Scott Foster

    #1 Properties

    Source: Cheyenne BOR,MLS#: 100125MLS Logo

    Facts & features

    Interior

    Bedrooms & bathrooms
    • Bedrooms: 3
    • Bathrooms: 2
    • 3/4 bathrooms: 1
    • 1/2 bathrooms: 1
    • Main level bathrooms: 2
    Primary bedroom
    • Level: Main
    • Area: 140
    • Dimensions: 14 x 10
    Bedroom 2
    • Level: Main
    • Area: 144
    • Dimensions: 12 x 12
    Bedroom 3
    • Level: Main
    • Area: 120
    • Dimensions: 12 x 10
    Bathroom 1
    • Features: 3/4
    • Level: Main
    Bathroom 2
    • Features: Half
    • Level: Main
    Dining room
    • Level: Main
    • Area: 99
    • Dimensions: 11 x 9
    Kitchen
    • Level: Main
    • Area: 143
    • Dimensions: 13 x 11
    Living room
    • Level: Main
    • Area: 198
    • Dimensions: 18 x 11
    Basement
    • Area: 1562
    Heating
    • Forced Air, Natural Gas
    Cooling
    • Central Air
    Appliances
    • Included: Microwave, Range, Refrigerator
    • Laundry: Main Level
    Features
    • Eat-in Kitchen, Main Floor Primary, Stained Natural Trim
    • Flooring: Hardwood, Tile
    • Doors: Storm Door(s)
    • Windows: Bay Window(s), Thermal Windows
    • Basement: Interior Entry,Crawl Space,Partially Finished
    • Has fireplace: Yes
    • Fireplace features: Pellet Stove
    Interior area
    • Total structure area: 3,124
    • Total interior livable area: 3,124 sqft
    • Finished area above ground: 1,562

    Property

    Parking
    • Total spaces: 2
    • Parking features: 2 Car Attached, Garage Door Opener, RV Access/Parking
    • Attached garage spaces: 2
    Accessibility
    • Accessibility features: None
    Features
    • Patio & porch: Porch, Covered Porch
    • Fencing: Front Yard,Back Yard
    Lot
    • Size: 4.81 Acres
    • Features: Native Plants, Pasture
    Details
    • Additional structures: Outbuilding, Greenhouse, Barn(s), Poultry Coop
    • Parcel number: 14660810100500
    • Special conditions: None of the Above
    • Horses can be raised: Yes

    Construction

    Type & style
    • Home type: SingleFamily
    • Architectural style: Ranch
    • Property subtype: Rural Residential, Residential
    Materials
    • Brick
    • Foundation: Basement
    • Roof: Composition/Asphalt
    Condition
    • New construction: No
    • Year built: 1987

    Utilities & green energy

    • Electric: Black Hills Energy
    • Gas: Black Hills Energy
    • Sewer: Septic Tank
    • Water: Well

    Community & HOA

    Community
    • Subdivision: North Hills
    HOA
    • Services included: None
    Location
    • Region: Cheyenne

    Financial & listing details

    • Tax assessed value: $461,502
    • Annual tax amount: $2,243
    • Date on market: 3/13/2026
    • Listing agreement: N
    • Listing terms: Cash,Conventional
    • Inclusions: Microwave, Range/Oven, Refrigerator, Window Coverings
    • Exclusions: N

    Price history

    DateEventPrice
    8/21/2026Sold--
    Source: Cheyenne BOR #100125 Report a problem
    6/10/2026Pending sale$600,000$192/sqft
    Source: Cheyenne BOR #100125 Report a problem
    5/7/2026Price change$600,000-4%$192/sqft
    Source: Cheyenne BOR #100125 Report a problem
    3/13/2026Listed for sale$625,000+5%$200/sqft
    Source: Cheyenne BOR #100125 Report a problem
    4/27/2022Sold--
    Source: Cheyenne BOR #85429 Report a problem
    4/11/2022Pending sale$595,000$190/sqft
    Source: Cheyenne BOR #85429 Report a problem
    4/7/2022Listed for sale$595,000$190/sqft
    Source: Cheyenne BOR #85429 Report a problem

    Public tax history

    YearProperty taxesTax assessment
    2026-- $43,843 +36.8%
    2025$2,195 -21.3%$32,057 -22.7%
    2024$2,787 +5.2%$41,473 +2.8%
    2023$2,651 +20.8%$40,338 +13.1%
    2022$2,195 +14.1%$35,670 +13%
    2021$1,924 +2.3%$31,571 +1.8%
    2020$1,880 +5.3%$31,008 +4.8%
    2019$1,786 +16.9%$29,581 +13.9%
    2018$1,528 +3.2%$25,969 +3.7%
    2017$1,481 +2.9%$25,047 +2.6%
    2016$1,439 $24,416 +3.6%
    2015$1,439 +7.4%$23,572 +3.4%
    2014$1,340 $22,793 -6.6%
    2013-- $24,399 -1.1%
    2012-- $24,671 -2.2%
    2011-- $25,221 +0.2%
    2005-- $25,180 +9.2%
    2004-- $23,062 +19.9%
    2003-- $19,230 +0.9%
    2002-- $19,054 +4.4%
    2001-- $18,248
    Find assessor info on the county website

    Neighborhood: 82009

    Nearby schools

    GreatSchools rating
    Sell for more on Zillow
    Get a Zillow Showcase℠ listing at no additional cost and you could sell for .
    $590,000
    2% more
    +$11,800
    With Zillow Showcase(estimated)
    $601,800
    Sell for more on Zillow
    Get a Zillow Showcase℠ listing at no additional cost and you could sell for .
    $590,000
    2% more
    +$11,800
    With Zillow Showcase(estimated)
    $601,800