Skip main navigation
Closed
  • $274,900

    8917 Smokey Hill Pl, Fort Wayne, IN 46804

    3beds
    1,661sqft
    Single Family Residence
    Built in 1986
    0.27 Acres Lot
    $324,300 Zestimate®
    $--/sqft
    $1,940 Estimated rent

    Home value

    $324,300

    $308,000 - $341,000

    $1,940/mo

    Zestimate® history
    Loading
    Loading...

    Owner options

    List your home for rent

    $1,940/mo

    Rent Zestimate®

    Find your next renter with Zillow Rental Manager. Plus, with online applications, you can quickly screen prospective tenants – for free.

    Learn more

    $1,940/mo

    Rent Zestimate®

    Refinance and save

    $1,815/mo

    Est. payment

    Refinancing to a lower rate could help reduce your monthly payments and save thousands over the life of the loan.

    See today's rates

    $1,815/mo

    Est. payment

    Explore your selling options

    Work with a Zillow partner agent

    Leverage their expertise and Zillow's premium Showcase listings to get your home seen by more buyers.

    Get started

    List with your own agent

    Get your home in front of millions of buyers by listing it on Zillow.

    Learn how to do it

    Sell it yourself

    Take full control of how buyers see your home on Zillow by listing For Sale by Owner (FSBO).

    List your home

    What's special

    Walk-in closetCovered deckWalking trailsOpen floor planSpacious backyardFull updated bathNew cabinets
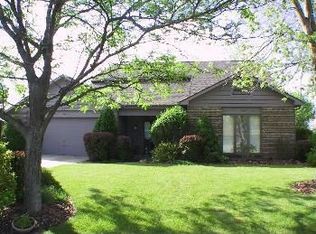
    *CONTINGENT--ACCEPTING BACK UP OFFERS!* STUNNINGLY UPDATED RANCH ON CUL-DE-SAC IN SW ALLEN COUNTY SCHOOLS! This 3BR/2BA home offers almost 1,700 AGSF of living space with vaulted and beamed ceilings throughout and loads of timeless architectural design. The vaulted great room greets you from the foyer and offers tons of natural light as well as a gorgeous floor-to-ceiling stoned fireplace! The open floor plan allows for dinners in the spacious dining area which leads directly to the completely remodeled kitchen! THIS KITCHEN IS BEAUTIFUL! From the new cabinets and countertops to the large sit-in island, this is an entertainer's dream kitchen! The laundry room is conveniently located off of the kitchen. Head down the hall to the other side of the home and you will find the LOVELY UPDATED PRIMARY SUITE AND BATH WITH A WALK-IN CLOSET! Two other nicely-sized bedrooms and another full updated bath are located adjacent to the primary suite. Outside you will find a covered deck perfect for entertaining! Enjoy your spacious backyard that is connected to the Association's tennis court and walking path. This home is conveniently located to dining & shopping, walking trails, and hospitals. THIS IS THE ONE!

    Zillow last checked:

    Listing updated:

    Listed by:

    Shannon Mantica 260-385-5021,

    Mike Thomas Assoc., Inc

    Bought with:

    Lyla Moody, RB22000670

    American Dream Team Real Estate Brokers

    Source: IRMLS,MLS#: 202342763MLS Logo

    Facts & features

    Interior

    Bedrooms & bathrooms
    • Bedrooms: 3
    • Bathrooms: 2
    • Full bathrooms: 2
    • Main level bedrooms: 2
    Bedroom 1
    • Level: Main
    Bedroom 2
    • Level: Main
    Dining room
    • Level: Main
    • Area: 143
    • Dimensions: 13 x 11
    Kitchen
    • Level: Main
    • Area: 190
    • Dimensions: 19 x 10
    Living room
    • Level: Main
    • Area: 320
    • Dimensions: 20 x 16
    Heating
    • Natural Gas, Forced Air, ENERGY STAR Qualified Equipment
    Cooling
    • Central Air, ENERGY STAR Qualified Equipment
    Appliances
    • Included: Disposal, Dishwasher, Microwave, Refrigerator, Gas Range, Gas Water Heater
    • Laundry: Electric Dryer Hookup, Main Level
    Features
    • 1st Bdrm En Suite, Cathedral Ceiling(s), Vaulted Ceiling(s), Walk-In Closet(s), Laminate Counters, Entrance Foyer, Kitchen Island, Open Floorplan, Tub/Shower Combination, Main Level Bedroom Suite, Great Room, Custom Cabinetry
    • Flooring: Carpet, Vinyl
    • Doors: Insulated Doors
    • Windows: Window Treatments
    • Has basement: No
    • Attic: Storage
    • Number of fireplaces: 1
    • Fireplace features: Living Room, Gas Log
    Interior area
    • Total structure area: 1,661
    • Total interior livable area: 1,661 sqft
    • Finished area above ground: 1,661
    • Finished area below ground: 0

    Property

    Parking
    • Total spaces: 2
    • Parking features: Attached, Garage Door Opener, Concrete
    • Attached garage spaces: 2
    • Has uncovered spaces: Yes
    Features
    • Levels: One
    • Stories: 1
    • Patio & porch: Deck Covered, Deck, Porch Covered
    • Exterior features: Irrigation System
    • Fencing: None
    Lot
    • Size: 0.27 Acres
    • Dimensions: 83X143
    • Features: Cul-De-Sac, Level, City/Town/Suburb, Near Walking Trail, Landscaped
    Details
    • Parcel number: 021114132005.000075

    Construction

    Type & style
    • Home type: SingleFamily
    • Architectural style: Ranch
    • Property subtype: Single Family Residence
    Materials
    • Stone, Vinyl Siding, Wood Siding
    • Foundation: Slab
    • Roof: Shingle
    Condition
    • New construction: No
    • Year built: 1986

    Utilities & green energy

    • Gas: NIPSCO
    • Sewer: City
    • Water: City, Aqua America, Fort Wayne City Utilities
    • Utilities for property: Cable Connected
    Green energy
    • Energy efficient items: Appliances, Doors, Lighting, HVAC, Insulation, Roof, Thermostat, Water Heater

    Community & neighborhood

    Security
    • Security features: Smoke Detector(s)
    Community
    • Community features: Tennis Court(s), Sidewalks
    Location
    • Region: Fort Wayne
    • Subdivision: Copper Hill

    HOA & financial

    HOA
    • Has HOA: Yes
    • HOA fee: $140 annually

    Other

    Other facts
    • Listing terms: Cash,Conventional

    Price history

    DateEventPrice
    1/5/2024Sold$274,900
    Source: IRMLS #202342763 Report a problem
    12/11/2023Pending sale$274,900
    Source: IRMLS #202342763 Report a problem
    11/24/2023Listed for sale$274,900+37.5%
    Source: IRMLS #202342763 Report a problem
    7/13/2021Listing removed--
    Source: Coldwell Banker Real Estate Group Report a problem
    4/22/2021Pending sale$199,900$120/sqft
    Source: Coldwell Banker Real Estate Group #202113274 Report a problem
    4/21/2021Listed for sale$199,900+38.8%$120/sqft
    Source: Coldwell Banker Real Estate Group #202113274 Report a problem
    12/10/2014Sold--0
    Source: Agent Provided Report a problem
    11/4/2014Listed for sale$144,000+1.4%$87/sqft
    Source: North Eastern Group Realty, Inc #201448357 Report a problem
    3/28/2014Sold$142,000-0.2%$85/sqft
    Source: Agent Provided Report a problem
    2/20/2014Pending sale$142,300$86/sqft
    Source: North Eastern Group Realty, Inc #201400753 Report a problem
    1/14/2014Listed for sale$142,300+5.5%$86/sqft
    Source: North Eastern Group Realty, Inc #201400753 Report a problem
    3/14/2008Listing removed$134,900$81/sqft
    Source: RE/MAX of Indiana #FW2802705 Report a problem
    2/26/2008Listed for sale$134,900$81/sqft
    Source: RE/MAX of Indiana #FW2802705 Report a problem

    Public tax history

    YearProperty taxesTax assessment
    2025$2,771 +4%$276,200 +6.8%
    2024$2,663 +10.3%$258,600 +3.8%
    2023$2,414 +10.2%$249,100 +11%
    2022$2,192 +16.6%$224,400 +7.1%
    2021$1,880 +0.9%$209,500 +16.6%
    2020$1,863 +8.1%$179,600 +1.2%
    2019$1,724 +16%$177,500 +8.1%
    2018$1,486 -1.9%$164,200 +16%
    2017$1,515 +3.9%$141,600 -1.3%
    2016$1,459 +3.2%$143,500 +6.2%
    2014$1,413 -0.3%$135,100 +0.4%
    2013$1,418 +60.4%$134,600 +3.9%
    2011$884 $129,600 -1.7%
    2010-- $131,800 -2.4%
    2007-- $135,000 +15.6%
    2005-- $116,800
    2004-- $116,800 +66.1%
    2001-- $70,300 +200%
    1999-- $23,430

    Find assessor info on the county website

    Neighborhood: Copper Hill

    Nearby schools

    GreatSchools rating
    Schools provided by the listing agent
    • Elementary: Haverhill
    • Middle: Summit
    • High: Homestead
    • District: MSD of Southwest Allen Cnty

    Source: IRMLS. This data may not be complete. We recommend contacting the local school district to confirm school assignments for this home.

    Get pre-qualified for a loan
    At Zillow Home Loans, we can pre-qualify you in as little as 5 minutes with no impact to your credit score.

    An equal housing lender. NMLS #10287.

    Sell for more on Zillow
    Get a Zillow Showcase℠ listing at no additional cost and you could sell for .
    $324,300
    2% more
    +$6,486
    With Zillow Showcase(estimated)
    $330,786