Skip main navigation
Closed
  • $799,900

    8917 Sunset Trl, Pasco, WA 99301

    3beds
    3,461sqft
    Single Family Residence
    Built in 1991
    1 Acres Lot
    $795,100 Zestimate®
    $231/sqft
    $3,036 Estimated rent

    Home value

    $795,100

    $731,000 - $867,000

    $3,036/mo

    Zestimate® history
    Loading
    Loading...

    Owner options

    List your home for rent

    $3,036/mo

    Rent Zestimate®

    Find your next renter with Zillow Rental Manager. Plus, with online applications, you can quickly screen prospective tenants – for free.

    Learn more

    $3,036/mo

    Rent Zestimate®

    Refinance and save

    $5,195/mo

    Est. payment

    Refinancing to a lower rate could help reduce your monthly payments and save thousands over the life of the loan.

    See today's rates

    $5,195/mo

    Est. payment

    Explore your selling options

    Work with a Zillow partner agent

    Leverage their expertise and Zillow's premium Showcase listings to get your home seen by more buyers.

    Get started

    List with your own agent

    Get your home in front of millions of buyers by listing it on Zillow.

    Learn how to do it

    Sell it yourself

    Take full control of how buyers see your home on Zillow by listing For Sale by Owner (FSBO).

    List your home

    What's special

    Brand-new quartz countertopsCross-fenced pastureUpdated kitchenMature landscapingGenerously sized laundry roomUnderground sprinklersPeaceful cul-de-sac
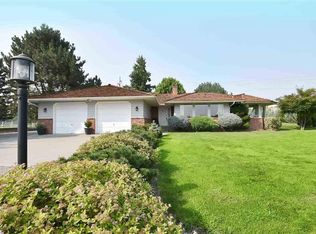
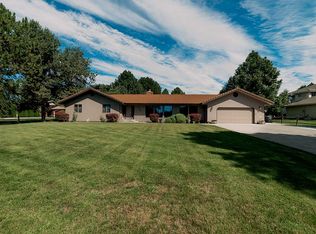
    MLS# 287570 Welcome to 8917 Sunset Trail — where country charm meets modern comfort. Tucked away at the end of a peaceful cul-de-sac in sought-after West Pasco, this one-acre retreat offers privacy, space, and a turn-key setup for your horses or hobbies. With mature landscaping, underground sprinklers, and a 30’x56’ insulated shop/barn with power and water, this property is designed to make everyday living effortless. Step inside and you’re greeted by a beautifully maintained two-story home with a fully finished basement — three bedrooms, 3.5 bathrooms, and room for everyone. A thoughtfully designed downstairs flex-room (no window) features abundant built-in storage with deep drawers and clever organization. The heart of the home — an updated kitchen — showcases brand-new quartz countertops, a large island with bar seating, a built-in oven and microwave, cooktop, and pantry. The large stainless steel kitchen sink frames a tranquil view of your private backyard and pasture. A generously sized laundry room with folding counter and laundry chute keeps life streamlined. Upstairs, retreat to the primary suite with its newly tiled walk-in shower and large vanity. Downstairs, the spacious basement offers a full bathroom, a large family room with egress window, and ample storage — perfect for a second living space, game room, or home gym. Outdoors, entertain or relax under the open and covered patio with sunshade. Enjoy evenings around the fire pit, or take advantage of the cross-fenced pasture — ideal for horses, pets, or projects. With double and single gates for easy access, the possibilities are endless. Peace of mind comes built-in with extensive updates: new HVAC system (2025), refreshed kitchen and bathrooms (2023), new flooring and paint, plus fiber cement siding and new windows. Just minutes from riding trails, schools, parks, the Columbia River and boat ramp, shopping, golf, and freeway access — you’ll love how quickly you can go from country quiet to city convenience.

    Zillow last checked:

    Listing updated:

    Listed by:

    Emily Bailey 509-222-0114,

    RE/MAX Northwest REALTORS

    Bought with:

    Allie McGinnis, 25002861

    Realty One Group Ignite

    Source: PACMLS as distributed by MLS GRID,MLS#: 287570MLS Logo

    Facts & features

    Interior

    Bedrooms & bathrooms
    • Bedrooms: 3
    • Bathrooms: 4
    • Full bathrooms: 3
    • 1/2 bathrooms: 1
    Rooms
    • Room types: Bath - Master, Breakfast Bar, Dining - Formal, Den, Room - Family, Room - Great, Walk-In Closet, Foyer, Kitchen Island, Sunken Room, Master Bedroom, Pantry, Counters - Granite/Quartz, Laundry
    Bedroom 1
    • Level: Upper
    Bedroom 2
    • Level: Upper
    Bedroom 3
    • Level: Upper
    Bedroom 4
    • Level: Lower
    Den
    • Level: Main
    Dining room
    • Level: Main
    Family room
    • Level: Lower
    Kitchen
    • Level: Main
    Living room
    • Level: Main
    Utility room
    • Level: Main
    Heating
    • Electric, Heat Pump, Central
    Cooling
    • Central Air, Heat Pump, Electric
    Appliances
    • Included: Cooktop, Dishwasher, Microwave, Oven, Water Heater
    Features
    • Storage, Ceiling Fan(s), Laundry Chute
    • Flooring: Carpet, Laminate, Tile
    • Windows: Double Pane Windows, Vinyl Windows
    • Basement: Finished,Full,See Remarks,Inside Entrance,Windows - Egress
    Interior area
    • Total structure area: 3,461
    • Total interior livable area: 3,461 sqft

    Property

    Parking
    • Parking features: Attached, 2 car, Garage Door Opener, Finished, Off Street, RV Access/Parking
    • Has garage: Yes
    Features
    • Levels: 2 Story w/Basement
    • Stories: 2
    • Patio & porch: Covered, Patio
    • Exterior features: Barn(s), Workshop, Fenced, See Remarks, Livestock Run In, Irrigation System
    Lot
    • Size: 1 Acres
    • Features: Animals Allowed, Located in City Limits, Cul de Sac
    Details
    • Parcel number: 118140253
    • Zoning: SINGLE FAMILY R

    Construction

    Type & style
    • Home type: SingleFamily
    • Property subtype: Single Family Residence
    Materials
    • Cement Board
    • Foundation: Concrete
    • Roof: Concrete
    Condition
    • New construction: No
    • Year built: 1991

    Utilities & green energy

    • Sewer: Septic
    • Water: Public
    • Utilities for property: Appliances-Electric, Electricity Connected

    Community & HOA

    Community
    • Subdivision: Pasco West
    Location
    • Region: Pasco

    Financial & listing details

    • Price per square foot: $231/sqft
    • Tax assessed value: $672,800
    • Annual tax amount: $6,111
    • Date on market: 9/17/2025
    • Cumulative days on market: 1 day
    • Listing terms: Cash,Conventional
    • Inclusions: Cook top; built-in oven & microwave; dishwasher

    Price history

    DateEventPrice
    11/7/2025Sold$799,900$231/sqft
    Source: PACMLS as distributed by MLS GRID #287570 Report a problem
    9/20/2025Pending sale$799,900$231/sqft
    Source: PACMLS as distributed by MLS GRID #287570 Report a problem
    9/17/2025Listed for sale$799,900$231/sqft
    Source: PACMLS as distributed by MLS GRID #287570 Report a problem

    Public tax history

    YearProperty taxesTax assessment
    2025$5,861 +0.1%$672,800 -3.6%
    2024$5,854 +6.7%$697,600
    2023$5,486 +17.9%$697,600 +26.1%
    2022$4,651 +1.4%$553,400 +38.7%
    2021$4,587 +11.9%$399,100 +12.2%
    2019$4,098 +7.5%$355,600 +10.3%
    2018$3,814 -9.6%$322,300 +7.7%
    2017$4,221 +7.9%$299,200 +4%
    2015$3,912 -4.6%$287,700
    2013$4,101 $287,700
    2012-- $287,700
    2011-- $287,700
    2010-- $287,700 +6.5%
    2009-- $270,200 +5.2%
    2008-- $256,800
    2005$3,654 --
    2003-- --
    2002-- --
    2001-- --
    2000-- --
    Find assessor info on the county website

    Neighborhood: 99301

    Nearby schools

    GreatSchools rating
    Sell for more on Zillow
    Get a Zillow Showcase℠ listing at no additional cost and you could sell for .
    $795,100
    2% more
    +$15,902
    With Zillow Showcase(estimated)
    $811,002
    Sell for more on Zillow
    Get a Zillow Showcase℠ listing at no additional cost and you could sell for .
    $795,100
    2% more
    +$15,902
    With Zillow Showcase(estimated)
    $811,002