Back on Market! Buyer FINANCING FELL THROUGH 1 DAY BEFORE CLOSING...Discover your dream home in the heart of Dallas! This Mid-Century home boasts 3 bedrooms, 2 and a half baths, offering both comfort and style. Feel the warmth of the slate floors and beautifully refinished red oak floors sprawling throughout the hallways, bedrooms and living rooms. The galley-style kitchen is a chef's dream, featuring Bosch appliances and a breakfast nook to . The centerpiece of the living room is a gorgeous custom wood fireplace, adding a touch of elegance & coziness to the space. Sellers recently replaced all the Windows throughout the home as well as a NEW HVAC. The large backyard, an urban oasis with a patio perfect for morning coffee, BBQing or enjoying sunsets under the shade of mature live oaks. Spacious 2-car garage comes equipped with professionally installed 50A 250-Volt outlets and additional parking available at the rear of the garage. This cozy gem is a perfect blend of modern amenities and timeless charm and it's waiting for you to call it home.
Sold
Price Unknown
8917 Sweetwater Dr, Dallas, TX 75228
3beds
1,986sqft
Single Family Residence
Built in 1962
9,757 Square Feet Lot
$446,400 Zestimate®
$--/sqft
$2,603 Estimated rent
Home value
$446,400
$402,000 - $496,000
$2,603/mo
Zestimate® history
Owner options
List your home for rent
$2,603/mo
Rent Zestimate®
Find your next renter with Zillow Rental Manager. Plus, with online applications, you can quickly screen prospective tenants – for free.
$2,603/mo
Rent Zestimate®
Refinance and save
Refinancing to a lower rate could help reduce your monthly payments and save thousands over the life of the loan.
Explore your selling options
Work with a Zillow partner agent
Leverage their expertise and Zillow's premium Showcase listings to get your home seen by more buyers.
Get startedList with your own agent
Get your home in front of millions of buyers by listing it on Zillow.
Learn how to do itSell it yourself
Take full control of how buyers see your home on Zillow by listing For Sale by Owner (FSBO).
List your homeWhat's special
Custom wood fireplaceLarge backyardSlate floorsBosch appliancesRed oak floorsGalley-style kitchenBreakfast nook
Zillow last checked:
Listing updated:
Listed by:
Corey Booth 0714446,
Piper Creek Realty LLC 469-887-6989
Bought with:
Kelly Hayslip
Dave Perry Miller Real Estate
Source: NTREIS,MLS#: 20822599
Facts & features
Interior
Bedrooms & bathrooms
- Bedrooms: 3
- Bathrooms: 3
- Full bathrooms: 2
- 1/2 bathrooms: 1
Primary bedroom
- Features: Ceiling Fan(s), En Suite Bathroom, Walk-In Closet(s)
- Level: First
- Dimensions: 14 x 14
Bedroom
- Features: Ceiling Fan(s)
- Level: First
- Dimensions: 12 x 13
Bedroom
- Features: Ceiling Fan(s)
- Level: First
- Dimensions: 12 x 13
Primary bathroom
- Features: En Suite Bathroom, Separate Shower
- Level: First
- Dimensions: 6 x 4
Breakfast room nook
- Level: First
- Dimensions: 13 x 6
Dining room
- Level: First
- Dimensions: 11 x 8
Other
- Level: First
- Dimensions: 4 x 4
Other
- Features: Built-in Features
- Level: First
- Dimensions: 9 x 7
Kitchen
- Features: Built-in Features, Galley Kitchen, Solid Surface Counters
- Level: First
- Dimensions: 16 x 9
Laundry
- Features: Built-in Features
- Level: First
- Dimensions: 4 x 5
Living room
- Level: First
- Dimensions: 12 x 13
Living room
- Features: Built-in Features, Ceiling Fan(s), Fireplace
- Level: First
- Dimensions: 21 x 14
Heating
- Central, Natural Gas
Cooling
- Central Air, Ceiling Fan(s), Electric
Appliances
- Included: Dishwasher, Electric Cooktop, Electric Oven, Disposal, Gas Water Heater, Vented Exhaust Fan
Features
- Decorative/Designer Lighting Fixtures, High Speed Internet, Cable TV
- Flooring: Ceramic Tile, Slate, Wood
- Has basement: No
- Number of fireplaces: 1
- Fireplace features: Gas Starter, Wood Burning
Interior area
- Total interior livable area: 1,986 sqft
Property
Parking
- Total spaces: 2
- Parking features: Door-Single, Garage, Garage Door Opener, Garage Faces Rear
- Attached garage spaces: 2
Features
- Levels: One
- Stories: 1
- Patio & porch: Covered
- Exterior features: Rain Gutters
- Pool features: None
- Fencing: Wood
Lot
- Size: 9,757 Square Feet
- Features: Back Yard, Interior Lot, Lawn, Landscaped, Many Trees, Sprinkler System
Details
- Parcel number: 00000727492000000
Construction
Type & style
- Home type: SingleFamily
- Architectural style: Detached
- Property subtype: Single Family Residence
Materials
- Brick, Wood Siding
- Foundation: Pillar/Post/Pier
- Roof: Composition
Condition
- Year built: 1962
Utilities & green energy
- Sewer: Public Sewer
- Water: Public
- Utilities for property: Sewer Available, Water Available, Cable Available
Community & HOA
Community
- Features: Curbs, Sidewalks
- Security: Smoke Detector(s)
- Subdivision: Eastwood 03
HOA
- Has HOA: No
Location
- Region: Dallas
Financial & listing details
- Tax assessed value: $440,950
- Annual tax amount: $9,800
- Date on market: 1/21/2025
- Cumulative days on market: 105 days
- Listing terms: Cash,Conventional,FHA,VA Loan
- Exclusions: N/A
- Road surface type: Asphalt
Price history
| Date | Event | Price |
|---|---|---|
| 7/8/2025 | Sold | -- |
Source: NTREIS #20822599 Report a problem | ||
| 6/25/2025 | Pending sale | $449,000$226/sqft |
Source: NTREIS #20822599 Report a problem | ||
| 6/12/2025 | Contingent | $449,000$226/sqft |
Source: NTREIS #20822599 Report a problem | ||
| 5/29/2025 | Price change | $449,000-5.5%$226/sqft |
Source: NTREIS #20822599 Report a problem | ||
| 5/6/2025 | Listed for sale | $475,000$239/sqft |
Source: NTREIS #20822599 Report a problem | ||
| 4/24/2025 | Pending sale | $475,000$239/sqft |
Source: NTREIS #20822599 Report a problem | ||
| 4/7/2025 | Contingent | $475,000$239/sqft |
Source: NTREIS #20822599 Report a problem | ||
| 3/28/2025 | Price change | $475,000-2.9%$239/sqft |
Source: NTREIS #20822599 Report a problem | ||
| 1/21/2025 | Listed for sale | $489,000-2%$246/sqft |
Source: NTREIS #20822599 Report a problem | ||
| 12/20/2024 | Listing removed | $499,000$251/sqft |
Source: NTREIS #20677112 Report a problem | ||
| 12/19/2024 | Listed for sale | $499,000$251/sqft |
Source: NTREIS #20677112 Report a problem | ||
| 12/17/2024 | Contingent | $499,000$251/sqft |
Source: NTREIS #20677112 Report a problem | ||
| 10/25/2024 | Price change | $499,000-4%$251/sqft |
Source: NTREIS #20677112 Report a problem | ||
| 8/22/2024 | Price change | $519,900-1%$262/sqft |
Source: NTREIS #20677112 Report a problem | ||
| 7/19/2024 | Listed for sale | $524,900+50%$264/sqft |
Source: NTREIS #20677112 Report a problem | ||
| 7/22/2020 | Sold | -- |
Source: Agent Provided Report a problem | ||
| 7/2/2020 | Pending sale | $349,900$176/sqft |
Source: Solvent Realty Group #14351179 Report a problem | ||
| 5/27/2020 | Listed for sale | $349,900+32%$176/sqft |
Source: Solvent Realty Group #14351179 Report a problem | ||
| 8/17/2015 | Sold | -- |
Source: Agent Provided Report a problem | ||
| 7/24/2015 | Pending sale | $265,000$133/sqft |
Source: The Michael Group #13195871 Report a problem | ||
| 7/19/2015 | Listed for sale | $265,000$133/sqft |
Source: The Michael Group #13195871 Report a problem | ||
Public tax history
| Year | Property taxes | Tax assessment |
|---|---|---|
| 2025 | $9,819 +28.5% | $440,950 -3.7% |
| 2024 | $7,643 +5.3% | $457,690 +7.2% |
| 2023 | $7,259 -19.3% | $427,050 -4% |
| 2022 | $8,990 -2.7% | $444,980 +27.1% |
| 2021 | $9,239 +229.9% | $350,230 +20.7% |
| 2020 | $2,801 | $290,180 |
| 2019 | -- | $290,180 |
| 2018 | -- | $290,180 +14.1% |
| 2017 | -- | $254,300 -4.8% |
| 2016 | -- | $267,060 +70.3% |
| 2015 | $3,315 | $156,830 +3.8% |
| 2014 | $3,315 | $151,030 |
| 2013 | -- | -- |
| 2012 | -- | -- |
| 2011 | -- | -- |
| 2010 | -- | -- |
| 2009 | -- | -- |
| 2008 | -- | -- |
| 2007 | -- | -- |
| 2005 | -- | -- |
| 2004 | -- | -- |
| 2003 | -- | -- |
| 2002 | -- | -- |
| 2001 | -- | -- |
Find assessor info on the county website
Neighborhood: 75228
Nearby homes
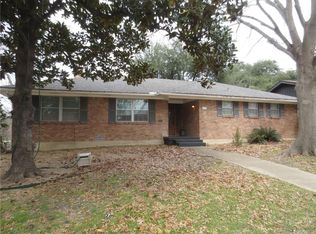
- $439,7003 bd2 ba2k sqft8921 Sweetwater Dr, Dallas, TX 75228Off Market
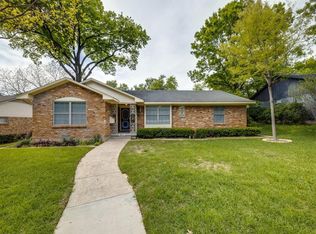
- $447,2003 bd2 ba2k sqft8911 Sweetwater Dr, Dallas, TX 75228Off Market
- $329,7003 bd2 ba1.7k sqft8922 Bretshire Dr, Dallas, TX 75228Off Market
- $355,7003 bd2 ba1.9k sqft8905 Sweetwater Dr, Dallas, TX 75228Off Market
- $413,7003 bd2 ba2.3k sqft8927 Sweetwater Dr, Dallas, TX 75228Off Market
- $345,4003 bd2 ba1.6k sqft8918 Bretshire Dr, Dallas, TX 75228Off Market
- $385,2003 bd2 ba1.9k sqft8928 Bretshire Dr, Dallas, TX 75228Off Market
- $374,2003 bd2 ba1.8k sqft8918 Sweetwater Dr, Dallas, TX 75228Off Market
Nearby schools
GreatSchools rating
- 5/10S S Conner Elementary SchoolGrades: PK-5Distance: 0.2 mi
- 3/10Harold Wendell Lang Sr Middle SchoolGrades: 6-8Distance: 0.8 mi
- 4/10Skyline High SchoolGrades: 9-12Distance: 2.1 mi
Schools provided by the listing agent
- Elementary: Conner
- Middle: Gaston
- High: Adams
- District: Dallas ISD
Source: NTREIS. This data may not be complete. We recommend contacting the local school district to confirm school assignments for this home.
Get a cash offer in 3 minutes
Find out how much your home could sell for in as little as 3 minutes with a no-obligation cash offer.
Estimated market value
$446,400
Get a cash offer in 3 minutes
Find out how much your home could sell for in as little as 3 minutes with a no-obligation cash offer.
Estimated market value
$446,400
- Texas
- Dallas County
- Dallas
- 75228
- 8917 Sweetwater Dr
