Welcome to your dream home! This beautifully designed 4-bedroom, 3-bathroom home perfectly combines comfort, functionality, and modern family-friendly living. Located in a sought-after Trinity Falls, this home offers versatile living spaces, ideal for growing families, remote professionals, and anyone seeking both space and style.
Step inside to discover a dedicated home office at the front of the house—perfect for remote work, virtual learning, or a peaceful, creative space. The open-concept layout flows effortlessly into a formal dining room, making it easy to host family gatherings, holiday dinners, and special celebrations.
At the heart of the home, the bright and airy living area opens up to your own private backyard oasis through elegant glass doors. Whether you're hosting a barbecue, enjoying a quiet evening outdoors, or watching the kids play, this space offers the perfect blend of indoor-outdoor living.
A central game room—strategically placed between two secondary bedrooms—creates a fun, flexible zone for kids, teens, or guests. This bonus space can easily serve as a playroom, media room, or homework hub.
Just steps from your front door, a community green space invites outdoor adventures, playtime, and connection with neighbors. Enjoy picnics, dog walks, or simply soak in the open space that enhances the charm of this welcoming neighborhood.
Sold
Price Unknown
8917 Twin Bluffs Dr, McKinney, TX 75071
4beds
2,724sqft
Single Family Residence
Built in 2020
8,407 Square Feet Lot
$568,200 Zestimate®
$--/sqft
$3,093 Estimated rent
Home value
$568,200
$534,000 - $602,000
$3,093/mo
Zestimate® history
Owner options
List your home for rent
$3,093/mo
Rent Zestimate®
Find your next renter with Zillow Rental Manager. Plus, with online applications, you can quickly screen prospective tenants – for free.
$3,093/mo
Rent Zestimate®
Refinance and save
$375/mo
Est. payment
Refinancing to a lower rate could help reduce your monthly payments and save thousands over the life of the loan.
$375/mo
Est. payment
Explore your selling options
Work with a Zillow partner agent
Leverage their expertise and Zillow's premium Showcase listings to get your home seen by more buyers.
Get startedList with your own agent
Get your home in front of millions of buyers by listing it on Zillow.
Learn how to do itSell it yourself
Take full control of how buyers see your home on Zillow by listing For Sale by Owner (FSBO).
List your homeWhat's special
Zillow last checked:
Listing updated:
Listed by:
Amy Thompson 0769577 855-450-0442,
Real 855-450-0442
Bought with:
Sona Sethi
Monument Realty
Source: NTREIS,MLS#: 20901717
Facts & features
Interior
Bedrooms & bathrooms
- Bedrooms: 4
- Bathrooms: 3
- Full bathrooms: 3
Primary bedroom
- Features: Ceiling Fan(s), En Suite Bathroom
- Level: First
- Dimensions: 16 x 17
Bedroom
- Features: Ceiling Fan(s)
- Level: First
- Dimensions: 14 x 14
Bedroom
- Features: Ceiling Fan(s)
- Level: First
- Dimensions: 13 x 10
Bedroom
- Features: Ceiling Fan(s)
- Level: First
- Dimensions: 14 x 14
Dining room
- Level: First
- Dimensions: 14 x 11
Game room
- Features: Ceiling Fan(s)
- Level: First
- Dimensions: 14 x 14
Living room
- Features: Ceiling Fan(s)
- Level: First
- Dimensions: 18 x 20
Office
- Features: Ceiling Fan(s)
- Level: First
- Dimensions: 10 x 10
Appliances
- Included: Built-In Gas Range, Dishwasher, Electric Oven, Disposal, Gas Range, Microwave, Tankless Water Heater
Features
- Built-in Features, High Speed Internet, Kitchen Island, Open Floorplan, Cable TV, Walk-In Closet(s), Wired for Sound
- Has basement: No
- Number of fireplaces: 1
- Fireplace features: Gas Log
Interior area
- Total interior livable area: 2,724 sqft
Property
Parking
- Total spaces: 2
- Parking features: Garage Faces Front, Garage, Garage Door Opener
- Attached garage spaces: 2
Features
- Levels: One
- Stories: 1
- Pool features: None
Lot
- Size: 8,407 Square Feet
Details
- Parcel number: R1189700N01101
Construction
Type & style
- Home type: SingleFamily
- Architectural style: Detached
- Property subtype: Single Family Residence
Condition
- Year built: 2020
Utilities & green energy
- Sewer: Public Sewer
- Water: Public
- Utilities for property: Sewer Available, Water Available, Cable Available
Community & HOA
Community
- Subdivision: Trinity Falls Planning Unit 3 Ph 2b
HOA
- Has HOA: Yes
- Services included: Maintenance Grounds
- HOA fee: $375 quarterly
- HOA name: CCMC
- HOA phone: 469-246-3500
Location
- Region: Mckinney
Financial & listing details
- Tax assessed value: $610,000
- Annual tax amount: $7,726
- Date on market: 4/16/2025
- Cumulative days on market: 35 days
Price history
| Date | Event | Price |
|---|---|---|
| 6/25/2025 | Sold | -- |
Source: NTREIS #20901717 Report a problem | ||
| 5/28/2025 | Pending sale | $599,900$220/sqft |
Source: NTREIS #20901717 Report a problem | ||
| 5/21/2025 | Contingent | $599,900$220/sqft |
Source: NTREIS #20901717 Report a problem | ||
| 5/11/2025 | Price change | $599,900-3.2%$220/sqft |
Source: NTREIS #20901717 Report a problem | ||
| 4/16/2025 | Listed for sale | $620,000$228/sqft |
Source: NTREIS #20901717 Report a problem | ||
Public tax history
| Year | Property taxes | Tax assessment |
|---|---|---|
| 2025 | $6,452 0% | $610,000 +7% |
| 2024 | $6,454 +12% | $569,884 +10% |
| 2023 | $5,762 -14.2% | $518,076 +10% |
| 2022 | $6,713 +2.1% | $470,978 +10% |
| 2021 | $6,578 +389.1% | $428,162 +450.3% |
| 2020 | $1,345 | $77,805 |
Find assessor info on the county website
Neighborhood: Trinity Falls
Nearby homes
- $675,4005 bd4 ba3.4k sqft8913 Twin Bluffs Dr, McKinney, TX 75071Off Market
- $561,9003 bd2 ba2k sqft8921 Twin Bluffs Dr, McKinney, TX 75071Off Market
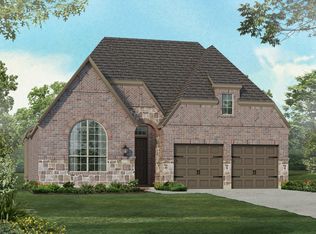
- $154,6734 bd2 ba2.3k sqft8921 Twin Bluffs Dr, McKinney, TX 75071Off Market
- $89,2504 bd3 ba2.7k sqft8909 Twin Bluffs Dr, McKinney, TX 75071Off Market
- $572,8004 bd3 ba2.7k sqft8909 Twin Bluffs Dr, McKinney, TX 75071Off Market
- $448,9275 bd3 ba3.9k sqft1001 Chambers Creek Cv, McKinney, TX 75071Off Market
- $236,1164 bd3 ba2.7k sqft821 Shallow Creek Way, McKinney, TX 75071Off Market
- $584,5004 bd3 ba2.7k sqft821 Shallow Creek Way, McKinney, TX 75071Off Market
Nearby schools
GreatSchools rating
- 8/10Ruth and Harold Frazier Elementary SchoolGrades: K-5Distance: 0.3 mi
- 8/10Scott Morgan Johnson Middle SchoolGrades: 6-8Distance: 4.3 mi
- 8/10McKinney North High SchoolGrades: 9-12Distance: 4.5 mi
Schools provided by the listing agent
- Elementary: Ruth and Harold Frazier
- Middle: Johnson
- High: McKinney North
- District: McKinney ISD
Source: NTREIS. This data may not be complete. We recommend contacting the local school district to confirm school assignments for this home.
Get a cash offer in 3 minutes
Find out how much your home could sell for in as little as 3 minutes with a no-obligation cash offer.
Estimated market value
$568,200
Get a cash offer in 3 minutes
Find out how much your home could sell for in as little as 3 minutes with a no-obligation cash offer.
Estimated market value
$568,200
- Texas
- Collin County
- McKinney
- 75071
- Trinity Falls
- 8917 Twin Bluffs Dr
Nearby cities
Nearby neighborhoods
Nearby zip codes
Other McKinney Topics
