Skip main navigation
Sold for $517,230
  • $517,230

    8917 WINDLASS COVE, PARRISH, FL 34219

    4beds
    2,431sqft
    Single Family Residence
    Built in 2023
    7,200 Square Feet Lot
    $498,300 Zestimate®
    $213/sqft
    $2,997 Estimated rent

    Home value

    $498,300

    $468,000 - $533,000

    $2,997/mo

    Zestimate® history
    Loading
    Loading...

    Owner options

    List your home for rent

    $2,997/mo

    Rent Zestimate®

    Find your next renter with Zillow Rental Manager. Plus, with online applications, you can quickly screen prospective tenants – for free.

    Learn more

    $2,997/mo

    Rent Zestimate®

    Refinance and save

    $3,601/mo

    Est. payment

    Refinancing to a lower rate could help reduce your monthly payments and save thousands over the life of the loan.

    See today's rates

    $3,601/mo

    Est. payment

    Explore your selling options

    Work with a Zillow partner agent

    Leverage their expertise and Zillow's premium Showcase listings to get your home seen by more buyers.

    Get started

    List with your own agent

    Get your home in front of millions of buyers by listing it on Zillow.

    Learn how to do it

    Sell it yourself

    Take full control of how buyers see your home on Zillow by listing For Sale by Owner (FSBO).

    List your home

    What's special

    Large windowsExpansive lanaiSpacious bedroomPrivate bathFrench doorsLarge kitchen island
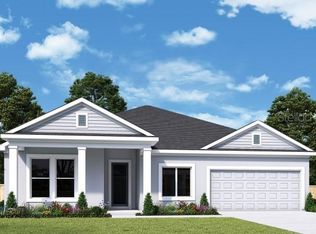
    Ready in 2023 with 5.99% Financing Available! Discover HOME in our Edinger model presented by David Weekley. Create the memories you hold in your heart with this layout that offers a perfect place for each of your family members and guests. For the Chef a large kitchen island faces the main living and dining areas and looks out toward the privately wooded backyard with wildlife scenery. Large windows with an expansive lanai brings this 60ft homesite to life for all your family get togethers. Prefer a little extra privacy for your guests? The Edinger's en suite with a spacious bedroom and private bath keeps those who stay comfortable. Includes a Den / Office with french doors as a stand alone place for those who work from home. 3 car garage, backsplash, pendants and backpack station are just a few upgrades! Welcome to finding "the one"! **Seller to provide buyers a 7% discount up to $40,000 for sale occurring prior to January 31, 2024 as part of Employee Pricing Event!

    Zillow last checked:

    Listing updated:

    Listed by:

    Robert St. Pierre 866-493-3553,

    WEEKLEY HOMES REALTY COMPANY 866-493-3553

    Bought with:

    Roseann Bosco, 3083953

    COLDWELL BANKER REALTY

    Source: Stellar MLS,MLS#: T3485460MLS LogoOriginating MLS: Tampa

    Facts & features

    Interior

    Bedrooms & bathrooms
    • Bedrooms: 4
    • Bathrooms: 3
    • Full bathrooms: 3
    Primary bedroom
    • Features: Walk-In Closet(s)
    • Level: First
    • Dimensions: 18x15
    Kitchen
    • Level: First
    • Dimensions: 15x16
    Living room
    • Level: First
    • Dimensions: 15x16
    Heating
    • Central
    Cooling
    • Central Air
    Appliances
    • Included: Dishwasher, Disposal, Electric Water Heater, Microwave, Range
    • Laundry: Laundry Room
    Features
    • High Ceilings, Kitchen/Family Room Combo, Living Room/Dining Room Combo, Primary Bedroom Main Floor, Open Floorplan, Pest Guard System, Split Bedroom, Stone Counters, Thermostat, Tray Ceiling(s), Walk-In Closet(s)
    • Flooring: Carpet, Ceramic Tile, Laminate
    • Windows: Low Emissivity Windows, Hurricane Shutters, Hurricane Shutters/Windows
    • Has fireplace: No
    Interior area
    • Total structure area: 3,483
    • Total interior livable area: 2,431 sqft

    Property

    Parking
    • Total spaces: 3
    • Parking features: Driveway, Garage Door Opener
    • Attached garage spaces: 3
    • Has uncovered spaces: Yes
    • Details: Garage Dimensions: 28x20
    Features
    • Levels: One
    • Stories: 1
    • Patio & porch: Covered, Rear Porch
    • Exterior features: Irrigation System, Sidewalk
    • Has view: Yes
    • View description: Trees/Woods
    Lot
    • Size: 7,200 Square Feet
    • Features: Sidewalk, Above Flood Plain
    • Residential vegetation: Trees/Landscaped, Wooded
    Details
    • Parcel number: 606295359
    • Zoning: RESI
    • Special conditions: None

    Construction

    Type & style
    • Home type: SingleFamily
    • Architectural style: Craftsman
    • Property subtype: Single Family Residence
    Materials
    • Block
    • Foundation: Slab
    • Roof: Shingle
    Condition
    • Completed
    • New construction: Yes
    • Year built: 2023
    Details
    • Builder model: The Edinger
    • Builder name: David Weekley Homes

    Utilities & green energy

    • Sewer: Public Sewer
    • Water: Public
    • Utilities for property: BB/HS Internet Available, Cable Available, Electricity Available, Electricity Connected, Fire Hydrant, Phone Available, Sprinkler Recycled, Water Available, Water Connected
    Green energy
    • Indoor air quality: HVAC Filter MERV 8+, No/Low VOC Paint/Finish, Non Toxic Pest Control, Ventilation
    • Water conservation: Drip Irrigation

    Community & HOA

    Community
    • Features: Deed Restrictions, Playground, Pool, Sidewalks
    • Security: Smoke Detector(s), Fire/Smoke Detection Integration
    • Pet fee: $0 monthly
    • Subdivision: ISLES AT BAYVIEW
    HOA
    • Has HOA: Yes
    • Amenities included: Clubhouse, Fence Restrictions, Park, Playground, Pool
    • Services included: Community Pool, Pool Maintenance
    • HOA fee: $16 monthly
    • HOA name: Rizzetta & Company
    Location
    • Region: Parrish

    Financial & listing details

    • Price per square foot: $213/sqft
    • Annual tax amount: $3,625
    • Date on market: 11/10/2023
    • Cumulative days on market: 80 days
    • Listing terms: Cash,Conventional,FHA,VA Loan
    • Ownership: Fee Simple
    • Total actual rent: 0
    • Electric utility on property: Yes
    • Road surface type: Asphalt, Paved

    Price history

    DateEventPrice
    2/27/2024Sold$517,230-6%$213/sqft
    Source: Stellar MLS #T3485460 Report a problem
    1/30/2024Pending sale$549,990$226/sqft
    Source: Stellar MLS #T3485460 Report a problem
    1/5/2024Price change$549,990-0.1%$226/sqft
    Source: Stellar MLS #T3485460 Report a problem
    10/5/2023Listed for sale$550,460$226/sqft
    Source: David Weekley Homes Report a problem

    Public tax history

    Tax history is unavailable.

    Neighborhood: 34219

    Nearby schools

    GreatSchools rating
    Schools provided by the listing agent
    • Elementary: Barbara A. Harvey Elementary
    • Middle: Buffalo Creek Middle
    • High: Parrish Community High

    Source: Stellar MLS. This data may not be complete. We recommend contacting the local school district to confirm school assignments for this home.

    Get a cash offer in 3 minutes
    Find out how much your home could sell for in as little as 3 minutes with a no-obligation cash offer.
    Estimated market value
    $498,300
    Get a cash offer in 3 minutes
    Find out how much your home could sell for in as little as 3 minutes with a no-obligation cash offer.
    Estimated market value
    $498,300