This is an incredible deal on this immaculate, ideally located home in Westminster! Commuting is a breeze with quick access to Highway 36 and under 20 minutes to downtown Denver or Boulder. Enjoy walkable access to the new Downtown Westminster via a newly completed pedestrian path right outside your door. Bike paths for miles get you to Standley Lake, Cherry Creek trail or Dry Creek trail.
Now, about the home... this beautifully maintained single-family home offers the style and efficiency of new construction - without the wait or upfront costs. Enjoy a low-maintenance lifestyle with landscaping conveniently handled by the HOA.
Step inside to a bright and airy open-concept main level, where expansive windows frame scenic mountain views to the west. The modern kitchen features generous storage and prep space, ideal for both everyday living and entertaining. Host friends with ease - whether gathering indoors or stepping out onto the deck - with a drink in hand from your custom-built bar.
Upstairs, the spacious primary suite serves as your private retreat, complete with an ensuite bath and walk-in closet. Two additional large, light-filled bedrooms offer flexible space for guests, a home offices, gym, or creative nook.
The unfinished basement provides ample storage and room to grow, while the attached two-car garage features epoxy-coated floors—built to handle Colorado's four seasons. Dog lovers! There are many green spaces around the neighborhood and the courtyard in front that neighbors and their pups frequent, and it's also possible to put up fencing for a small side yard / dog run.
This home qualifies for the Community Reinvestment Act - offering 1.75% of the loan amount as a credit toward buyer’s closing costs, pre-paids, and discount points. Contact the listing agent for details.
Video tour here: https://cdn-properties.virtuance.com/694250/videos/8917_Yates_Drive.mp4
Sold for $610,000
$610,000
8917 Yates Drive, Westminster, CO 80031
3beds
2,341sqft
Single Family Residence
Built in 2018
2,418 Square Feet Lot
$591,600 Zestimate®
$261/sqft
$3,172 Estimated rent
Home value
$591,600
$550,000 - $633,000
$3,172/mo
Zestimate® history
Owner options
List your home for rent
$3,172/mo
Rent Zestimate®
Find your next renter with Zillow Rental Manager. Plus, with online applications, you can quickly screen prospective tenants – for free.
$3,172/mo
Rent Zestimate®
Refinance and save
$3,755/mo
Est. payment
Refinancing to a lower rate could help reduce your monthly payments and save thousands over the life of the loan.
$3,755/mo
Est. payment
Explore your selling options
Work with a Zillow partner agent
Leverage their expertise and Zillow's premium Showcase listings to get your home seen by more buyers.
Get startedList with your own agent
Get your home in front of millions of buyers by listing it on Zillow.
Learn how to do itSell it yourself
Take full control of how buyers see your home on Zillow by listing For Sale by Owner (FSBO).
List your homeWhat's special
Zillow last checked:
Listing updated:
Listed by:
Lora Martinez 303-941-6110 lora@westandmainhomes.com,
West and Main Homes Inc,
The Arrow Group,
West and Main Homes Inc
Bought with:
Aron Zhang, 100080097
HomeSmart Realty
Source: REcolorado as distributed by MLS GRID,MLS#: 4903091
Facts & features
Interior
Bedrooms & bathrooms
- Bedrooms: 3
- Bathrooms: 3
- Full bathrooms: 1
- 3/4 bathrooms: 1
- 1/2 bathrooms: 1
- Main level bathrooms: 1
Primary bedroom
- Description: Many Windows And Ensuite Bathroom And Closet
- Level: Upper
Bedroom
- Description: Mountain Views And Attached Bathroom
- Level: Upper
Bedroom
- Description: Non-Conforming Bedroom, Currently Used As An Office Space. To Be Converted
- Level: Upper
Primary bathroom
- Description: Beautiful Tiling!
- Level: Upper
Bathroom
- Description: Connected To Secondary Bedroom
- Level: Upper
Bathroom
- Description: Convenient Powder Bathroom For Guests
- Level: Main
Dining room
- Description: Open Concept And Includes A Custom Built Bar!
- Level: Main
Kitchen
- Description: Tons Of Cabinet And Counter Space
- Level: Main
Laundry
- Description: Convenient To Bedrooms
- Level: Upper
Living room
- Description: Tons Natural Light And A Cozy Fireplace
- Level: Main
Loft
- Description: Great For Office Space Or Could Be Easily Converted To 3rd Bedroom
- Level: Upper
Utility room
- Description: Unfinished Basement With Potential To Finish
- Level: Basement
Heating
- Forced Air
Cooling
- Central Air
Appliances
- Included: Bar Fridge, Dishwasher, Disposal, Dryer, Humidifier, Microwave, Oven, Range, Refrigerator, Washer
- Laundry: In Unit
Features
- Ceiling Fan(s), Eat-in Kitchen, High Ceilings, Kitchen Island, Open Floorplan, Pantry, Primary Suite, Radon Mitigation System, Smoke Free, Walk-In Closet(s)
- Flooring: Carpet, Tile, Vinyl
- Basement: Unfinished
- Number of fireplaces: 1
- Fireplace features: Living Room
- Common walls with other units/homes: No Common Walls
Interior area
- Total structure area: 2,341
- Total interior livable area: 2,341 sqft
- Finished area above ground: 1,854
- Finished area below ground: 0
Property
Parking
- Total spaces: 2
- Parking features: Floor Coating
- Attached garage spaces: 2
Features
- Levels: Two
- Stories: 2
- Patio & porch: Deck, Front Porch
- Exterior features: Balcony
- Has view: Yes
- View description: City, Mountain(s)
Lot
- Size: 2,418 Square Feet
- Features: Landscaped, Master Planned
Details
- Parcel number: R0190636
- Zoning: RES
- Special conditions: Standard
Construction
Type & style
- Home type: SingleFamily
- Architectural style: Contemporary
- Property subtype: Single Family Residence
Materials
- Frame
- Foundation: Structural
- Roof: Composition
Condition
- Year built: 2018
Details
- Builder name: Berkeley Homes
Utilities & green energy
- Electric: 220 Volts, 220 Volts in Garage
- Sewer: Public Sewer
- Water: Public
Community & HOA
Community
- Security: Smart Cameras, Smart Locks, Smoke Detector(s), Video Doorbell
- Subdivision: Connections
HOA
- Has HOA: Yes
- Amenities included: Park
- Services included: Reserve Fund, Irrigation, Maintenance Grounds, Recycling, Snow Removal, Trash
- HOA fee: $195 monthly
- HOA name: Hammersmith
- HOA phone: 303-980-7522
Location
- Region: Westminster
Financial & listing details
- Price per square foot: $261/sqft
- Tax assessed value: $632,000
- Annual tax amount: $4,055
- Date on market: 4/30/2025
- Listing terms: Cash,Conventional,FHA,VA Loan
- Exclusions: Exclusions: Seller's Personal Property. Inclusions: Kitchen Appliances Including Refrigerator, Oven / Stove, Microwave, Dishwasher, Disposal; Clothes Washer And Dryer; Bar In Kitchen Including Drink Refrigerator, Keg And Taps; Outside Pergola; All Curtain Rods, Curtains And Window Coverings. Some Furniture Is Negotiable.
- Ownership: Individual
- Road surface type: Alley Paved, Paved
Price history
| Date | Event | Price |
|---|---|---|
| 8/25/2025 | Sold | $610,000-1.6%$261/sqft |
Source:  REcolorado as distributed by MLS GRID #4903091 Report a problem REcolorado as distributed by MLS GRID #4903091 Report a problem | ||
| 7/31/2025 | Pending sale | $620,000$265/sqft |
Source: REcolorado as distributed by MLS GRID #4903091 Report a problem | ||
| 6/19/2025 | Price change | $620,000-2.4%$265/sqft |
Source: REcolorado as distributed by MLS GRID #4903091 Report a problem | ||
| 5/28/2025 | Price change | $635,000-0.8%$271/sqft |
Source: REcolorado as distributed by MLS GRID #4903091 Report a problem | ||
| 4/30/2025 | Listed for sale | $640,000+46.5%$273/sqft |
Source: REcolorado as distributed by MLS GRID #4903091 Report a problem | ||
| 8/30/2018 | Sold | $437,000$187/sqft |
Source: Agent Provided Report a problem | ||
Public tax history
| Year | Property taxes | Tax assessment |
|---|---|---|
| 2025 | $4,055 +0.8% | $39,500 -14.1% |
| 2024 | $4,022 +12.2% | $46,000 |
| 2023 | $3,585 -2.9% | $46,000 +30.3% |
| 2022 | $3,693 | $35,310 -2.8% |
| 2021 | -- | $36,330 +8.9% |
| 2020 | $3,403 | $33,360 -0.1% |
| 2019 | $3,403 +230.9% | $33,380 +235.1% |
| 2018 | $1,028 | $9,960 +130.6% |
| 2017 | $1,028 | $4,320 |
Find assessor info on the county website
Neighborhood: 80031
Nearby homes
- $642,1003 bd3 ba2.5k sqft8919 Yates Dr, Westminster, CO 80031Off Market
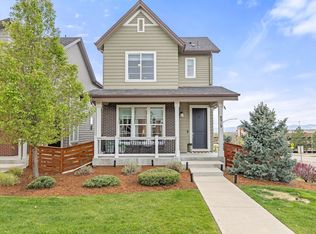
- $589,3004 bd2 ba2k sqft8915 Yates Dr, Westminster, CO 80031Off Market
- $711,0003 bd3 ba3k sqft8895 Yates Dr, Westminster, CO 80031Sold

- $571,4003 bd3 ba1.9k sqft8866 Yates Dr, Westminster, CO 80031Off Market
- $675,0003 bd3 ba2.2k sqft8929 Yates Dr, Westminster, CO 80031Sold
- $637,6004 bd3 ba1.8k sqft8925 Yates Dr, Westminster, CO 80031Off Market
- $675,0003 bd4 ba3k sqft8929 Yates Dr BUILDING 8929, Westminster, CO 80031Sold
- $578,8002 bd2 ba1.9k sqft8910 Yates Dr, Westminster, CO 80031Off Market
Nearby schools
GreatSchools rating
- 5/10Mesa Elementary SchoolGrades: PK-5Distance: 0.9 mi
- 2/10Shaw Heights Middle SchoolGrades: 6-8Distance: 0.7 mi
- 2/10Westminster High SchoolGrades: 9-12Distance: 2.6 mi
Schools provided by the listing agent
- Elementary: Mesa
- Middle: Shaw Heights
- High: Westminster
- District: Westminster Public Schools
Source: REcolorado as distributed by MLS GRID. This data may not be complete. We recommend contacting the local school district to confirm school assignments for this home.
Get a cash offer in 3 minutes
Find out how much your home could sell for in as little as 3 minutes with a no-obligation cash offer.
Estimated market value
$591,600
Get a cash offer in 3 minutes
Find out how much your home could sell for in as little as 3 minutes with a no-obligation cash offer.
Estimated market value
$591,600
- Colorado
- Adams County
- Westminster
- 80031
- 8917 Yates Drive
Nearby cities
Nearby zip codes
Other Westminster Topics
