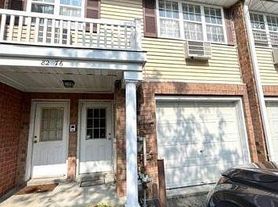
Welcome to 89-18 239th Street, a spacious and updated full-house rental offering multiple levels of living space, a flexible layout, and excellent storage throughout.
The first floor features a large eat-in kitchen with plenty of room for a dining table and everyday meals, along with a separate living room and formal dining room that provide a comfortable layout for both daily living and entertaining. An additional sunroom brings in natural light and offers versatile bonus space that can be used as a home office, sitting room, playroom, reading area, or additional lounge space. A half bathroom is also conveniently located on the first level.
The second floor offers three well-sized bedrooms with good closet and storage space, along with a full bathroom. The separation between the living areas and bedrooms creates a practical and comfortable layout for everyday use.
The home also includes an additional third-floor attic room, providing valuable bonus space and additional storage. This area is ideal for seasonal storage, a home office, hobby room, or other flexible use.
Additional features include updated interiors, generous room sizes, plenty of storage throughout the home, and split-unit cooling for added comfort. With multiple living areas and three levels of usable space, this property offers significantly more room and privacy than a typical apartment rental.
Located on a quiet, tree-lined residential block, the home is conveniently situated near public transportation, supermarkets, shopping, restaurants, and other neighborhood conveniences, making everyday errands and commuting easy while still enjoying a peaceful residential setting.
Owner pays water. Tenant is responsible for gas and electric.
A great opportunity for tenants looking for a spacious, updated full-house rental with multiple living areas, bonus space, storage, and a convenient location.
For more information, availability, rental details, or to schedule a private viewing of 88-19 239th Street, please text or email Joe. Showings are available by appointment.
Apartment for rent
Apartment
Available now
What's special
Additional third-floor attic roomVersatile bonus spaceThree well-sized bedroomsPeaceful residential settingExcellent storage throughoutFormal dining roomQuiet tree-lined residential block
- 23 hours |
- -- |
- -- |
Zillow last checked:
Listing updated:
Travel times

Let’s turn your rent into credit progress
Build credit history with every on-time payment and get credit for the payment you’re already making.
Facts & features
Interior
Bedrooms & bathrooms
- Bedrooms: 3
- Bathrooms: 2
- Full bathrooms: 1
- 1/2 bathrooms: 1
Appliances
- Included: Dishwasher
Features
- Flooring: Hardwood
Property
Parking
- Details: Contact manager
Features
- Patio & porch: Patio
- Exterior features: Balcony, Fios Available, Garden, Parking
- Has view: Yes
- View description: Garden View
Lot
- Features: Garden
Details
- Additional structures: Garage(s)
- Parcel number: 079860037
Construction
Type & style
- Home type: Apartment
- Property subtype: Apartment
Utilities & green energy
- Utilities for property: Water
Community & HOA
Community
- Features: Smoke Free
Location
- Region: Bellerose
Financial & listing details
- Lease term: Contact For Details
Price history
| Date | Event | Price |
|---|---|---|
| 9/30/2026 | Listed for rent | $3,950 |
Source: Zillow Rentals Report a problem | ||
| 9/20/2026 | Listing removed | $780,000 |
Source: eXp Realty #958979 Report a problem | ||
| 4/25/2026 | Pending sale | $780,000 |
Source:  OneKey® MLS as distributed by MLS GRID #958979 Report a problem OneKey® MLS as distributed by MLS GRID #958979 Report a problem | ||
| 4/5/2026 | Price change | $780,000-5.9% |
Source: OneKey® MLS as distributed by MLS GRID #958979 Report a problem | ||
| 2/18/2026 | Listed for sale | $829,000-6.7% |
Source: OneKey® MLS as distributed by MLS GRID #958979 Report a problem | ||
| 12/30/2025 | Listing removed | $889,000 |
Source: OneKey® MLS as distributed by MLS GRID #921258 Report a problem | ||
| 10/9/2025 | Price change | $889,000-3.9% |
Source: OneKey® MLS as distributed by MLS GRID #921258 Report a problem | ||
| 10/6/2025 | Price change | $924,8800% |
Source: OneKey® MLS as distributed by MLS GRID #921258 Report a problem | ||
| 9/5/2025 | Listed for sale | $924,999+209.4% |
Source: Owner Report a problem | ||
| 11/24/2011 | Listing removed | $299,000 |
Source: RE/MAX Town & Country #2441877 Report a problem | ||
| 10/26/2011 | Listed for sale | $299,000 |
Source: RE/MAX Town & Country #2441877 Report a problem | ||