Skip main navigation
Closed
  • $495,000

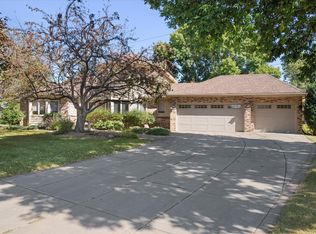
    8918 Ashley Ter, Minneapolis, MN 55443

    3beds
    2,910sqft
    Single Family
    Built in 1988
    0.77 Acres Lot
    $500,000 Zestimate®
    $170/sqft
    $3,314 Estimated rent

    Home value

    $500,000

    $455,000 - $545,000

    $3,314/mo

    Zestimate® history
    Loading
    Loading...

    Owner options

    List your home for rent

    $3,314/mo

    Rent Zestimate®

    Find your next renter with Zillow Rental Manager. Plus, with online applications, you can quickly screen prospective tenants – for free.

    Learn more

    $3,314/mo

    Rent Zestimate®

    Refinance and save

    $2,671/mo

    Est. payment

    Refinancing to a lower rate could help reduce your monthly payments and save thousands over the life of the loan.

    See today's rates

    $2,671/mo

    Est. payment

    Explore your selling options

    Work with a Zillow partner agent

    Leverage their expertise and Zillow's premium Showcase listings to get your home seen by more buyers.

    Get started

    List with your own agent

    Get your home in front of millions of buyers by listing it on Zillow.

    Learn how to do it

    Sell it yourself

    Take full control of how buyers see your home on Zillow by listing For Sale by Owner (FSBO).

    List your home

    What's special

    Situated on a 3/4 acre pond-front lot in a quiet cul de sac, this move-in-ready home has been tastefully updated with modern high quality finishes throughout that are not typically seen in this price range. Open-concept main level includes a fully remodeled kitchen with large center island, custom maple cabinets, Cambria quartz countertops, stainless steel appliances, tiled backsplash, recessed lighting & abundant pantry space, office, cozy gas fireplace in living room with custom maple built-ins & modern faux-stone surround, vaulted ceilings & recessed lighting in the formal dining/sitting room, hobby room that could easily be converted to another bedroom or additional office, refreshed 3/4 bath & convenient laundry/mud room with custom lockers. Upper level features 3 bedrooms, including spacious primary with large walk-in closet & remodeled en suite full bath with updated floor & shower tile, custom vanity and Cambria countertops. Popcorn ceilings have been replaced with light knockdown texture. Newer LVP flooring, carpet, tile & paint throughout much of the home. Opportunity to add more square footage by finishing the basement flex room. Fantastic exterior includes Hardie fiber cement siding, Thermo-Tech vinyl windows, maintenance-free deck overlooking the pond, in-ground sprinkler system & concrete driveway. Insulated & heated garage! The serene pond is a true asset - it contains fish, attracts a variety of other wildlife & provides opportunities for ice skating/hockey & paddle boating. Only blocks from Edinburgh Golf Course, parks & trails & major roads for commuting. Anoka-Hennepin Schools! Ready to move in & enjoy! Quick close possible!

    Zillow last checked:

    Listing updated:

    Listed by:

    Tim Schepers 612-743-6670,

    Park Street Realty, LLC

    Bought with:

    Scott V Phillips

    Edina Realty, Inc.

    Source: NorthstarMLS as distributed by MLS GRID,MLS#: 6659246MLS Logo

    Facts & features

    Interior

    Bedrooms & bathrooms
    • Bedrooms: 3
    • Bathrooms: 3
    • Full bathrooms: 2
    • 3/4 bathrooms: 1
    Bedroom
    • Level: Upper
    • Area: 210 Square Feet
    • Dimensions: 15x14
    Bedroom 2
    • Level: Upper
    • Area: 130 Square Feet
    • Dimensions: 13x10
    Bedroom 3
    • Level: Upper
    • Area: 132 Square Feet
    • Dimensions: 12x11
    Other
    • Level: Main
    • Area: 198 Square Feet
    • Dimensions: 18x11
    Informal dining room
    • Level: Main
    • Area: 99 Square Feet
    • Dimensions: 11x9
    Kitchen
    • Level: Main
    • Area: 143 Square Feet
    • Dimensions: 13x11
    Laundry
    • Level: Main
    • Area: 91 Square Feet
    • Dimensions: 13x7
    Living room
    • Level: Main
    • Area: 336 Square Feet
    • Dimensions: 24x14
    Office
    • Level: Main
    • Area: 77 Square Feet
    • Dimensions: 11x7
    Heating
    • Forced Air, Fireplace(s)
    Cooling
    • Central Air
    Appliances
    • Included: Dishwasher, Disposal, Dryer, Humidifier, Gas Water Heater, Microwave, Range, Refrigerator, Stainless Steel Appliance(s), Washer, Water Softener Owned
    • Laundry: In Basement, Gas Dryer Hookup, Sink, Washer Hookup
    Features
    • Basement: Drain Tiled,Sump Pump,Unfinished
    • Number of fireplaces: 1
    • Fireplace features: Gas, Living Room
    Interior area
    • Total structure area: 2,910
    • Total interior livable area: 2,910 sqft
    • Finished area above ground: 2,405
    • Finished area below ground: 0

    Property

    Parking
    • Total spaces: 3
    • Parking features: Attached, Concrete, Garage Door Opener, Heated Garage, Insulated Garage
    • Attached garage spaces: 3
    • Has uncovered spaces: Yes
    Accessibility
    • Accessibility features: None
    Features
    • Levels: Modified Two Story
    • Stories: 2
    • Patio & porch: Composite Decking, Deck
    • Pool features: None
    • Fencing: None
    • Waterfront features: Pond
    Lot
    • Size: 0.77 Acres
    • Features: Irregular Lot, Tree Coverage - Medium
    Details
    • Foundation area: 1243
    • Parcel number: 1511921140045
    • Zoning description: Residential-Single Family

    Construction

    Type & style
    • Home type: SingleFamily
    • Property subtype: Single Family
    Materials
    • Roof: Age 8 Years or Less,Architectural Shingle,Asphalt,Pitched
    Condition
    • New construction: No
    • Year built: 1988

    Utilities & green energy

    • Electric: Circuit Breakers
    • Gas: Natural Gas
    • Sewer: City Sewer/Connected
    • Water: City Water/Connected

    Community & neighborhood

    Location
    • Region: Minneapolis
    • Subdivision: The Heart Of Edinburgh 2nd Add

    HOA & financial

    HOA
    • Has HOA: Yes
    • HOA fee: $96 annually
    • Services included: Shared Amenities
    • Association name: Heart of Edinburgh Homeowners Association
    • Association phone: 763-226-3367

    Other

    Other facts
    • Road surface type: Paved

    Price history

    DateEventPrice
    4/11/2025Sold$495,000+1%$170/sqft
    Source: NorthstarMLS as distributed by MLS GRID #6659246 Report a problem
    2/27/2025Pending sale$489,900$168/sqft
    Source: NorthstarMLS as distributed by MLS GRID #6659246 Report a problem
    2/25/2025Listing removed$489,900$168/sqft
    Source: NorthstarMLS as distributed by MLS GRID #6659246 Report a problem
    2/15/2025Listed for sale$489,900$168/sqft
    Source: NorthstarMLS as distributed by MLS GRID #6659246 Report a problem

    Public tax history

    Tax history is unavailable.

    Neighborhood: Edinburgh

    Nearby schools

    GreatSchools rating
    Get a cash offer in 3 minutes
    Find out how much your home could sell for in as little as 3 minutes with a no-obligation cash offer.
    Estimated market value
    $500,000
    Get a cash offer in 3 minutes
    Find out how much your home could sell for in as little as 3 minutes with a no-obligation cash offer.
    Estimated market value
    $500,000