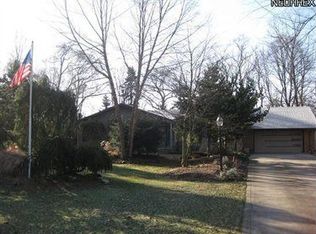
Tucked away in a quiet Independence neighborhood, 8918 Bramley offers timeless Cape Cod charm and incredible potential on a lush, tree-lined lot. The classic stone front and oversized driveway welcome you to a home that blends character, space, and a scenic, park-like setting. Inside, natural light fills the spacious great room, where a cozy fireplace and views of the wooded backyard create a peaceful retreat. The eat-in kitchen features ample cabinetry and flows into a dining area with built-in shelving and direct access to the breezeway—ideal for a sitting area, mudroom, or main-floor laundry. The first-floor layout includes two generous bedrooms, including a spacious owner's suite with a private en-suite bath. Upstairs, an oversized third bedroom with a full bath offers flexible living space for guests, a home office, or hobbies. Downstairs, the finished rec room adds even more room to unwind or entertain, plus there's plenty of storage and a second laundry area for added convenience. While this home awaits your personal touch, it boasts solid bones, functional space, and a setting that’s hard to beat—just minutes from the Towpath Trail, Brecksville Reservation, and Cuyahoga Valley National Park. With quick access to shopping, dining, and major highways, this is a rare opportunity to make your mark in one of Independence’s most desirable areas. Being SOLD AS-IS!
Closed
$320,000
8918 Bramley Dr, Independence, OH 44131
3beds
2,311sqft
Single Family Residence
Built in 1947
1.13 Acres Lot
$359,600 Zestimate®
$138/sqft
$2,502 Estimated rent
Home value
$359,600
$331,000 - $388,000
$2,502/mo
Zestimate® history
Owner options
List your home for rent
$2,502/mo
Rent Zestimate®
Find your next renter with Zillow Rental Manager. Plus, with online applications, you can quickly screen prospective tenants – for free.
$2,502/mo
Rent Zestimate®
Refinance and save
$2,268/mo
Est. payment
Refinancing to a lower rate could help reduce your monthly payments and save thousands over the life of the loan.
$2,268/mo
Est. payment
Explore your selling options
Work with a Zillow partner agent
Leverage their expertise and Zillow's premium Showcase listings to get your home seen by more buyers.
Get startedList with your own agent
Get your home in front of millions of buyers by listing it on Zillow.
Learn how to do itSell it yourself
Take full control of how buyers see your home on Zillow by listing For Sale by Owner (FSBO).
List your homeWhat's special
Finished rec roomClassic stone frontTimeless cape cod charmCozy fireplacePrivate en-suite bathLush tree-lined lotAmple cabinetry
Zillow last checked:
Listing updated:
Listed by:
Karla Gerhard 216-408-5355 karlagerhard@kw.com,
Keller Williams Living,
Stacey L Jones 216-577-5874,
Keller Williams Living
Bought with:
Jessica L Elzholz, 2014001675
RE/MAX Crossroads Properties
Source: MLS Now,MLS#: 5136415 Originating MLS: Akron Cleveland Association of REALTORS
Originating MLS: Akron Cleveland Association of REALTORSFacts & features
Interior
Bedrooms & bathrooms
- Bedrooms: 3
- Bathrooms: 2
- Full bathrooms: 2
- Main level bathrooms: 1
- Main level bedrooms: 2
Bedroom
- Description: Flooring: Carpet
- Level: Second
Bedroom
- Description: Flooring: Carpet
- Level: First
Bedroom
- Description: Flooring: Carpet
- Level: First
Bathroom
- Description: Flooring: Linoleum
- Level: Second
Bathroom
- Description: Flooring: Linoleum
- Level: First
Other
- Description: Flooring: Carpet
- Level: First
Dining room
- Description: Flooring: Carpet
- Level: First
Eat in kitchen
- Description: Flooring: Linoleum
- Level: First
Kitchen
- Description: Flooring: Linoleum
- Level: First
Laundry
- Description: Flooring: Carpet
- Level: First
Laundry
- Level: Lower
Living room
- Description: Flooring: Carpet
- Level: First
Recreation
- Level: Lower
Utility room
- Level: Lower
Heating
- Forced Air
Cooling
- Central Air, Ceiling Fan(s)
Appliances
- Laundry: In Basement, Main Level
Features
- Basement: Partially Finished
- Number of fireplaces: 1
- Fireplace features: Living Room
Interior area
- Total structure area: 2,311
- Total interior livable area: 2,311 sqft
- Finished area above ground: 1,541
- Finished area below ground: 770
Property
Parking
- Total spaces: 2
- Parking features: Attached, Garage
- Attached garage spaces: 2
Features
- Levels: Two
- Stories: 2
Lot
- Size: 1.13 Acres
- Dimensions: 1.13
Details
- Parcel number: 56427005
- Special conditions: Estate
Construction
Type & style
- Home type: SingleFamily
- Architectural style: Cape Cod
- Property subtype: Single Family Residence
Materials
- Stone, Vinyl Siding, Wood Siding
- Roof: Asphalt,Fiberglass
Condition
- Year built: 1947
Utilities & green energy
- Sewer: Public Sewer
- Water: Public
Community & HOA
Community
- Subdivision: Independence 03
HOA
- Has HOA: No
Location
- Region: Independence
Financial & listing details
- Price per square foot: $138/sqft
- Tax assessed value: $345,300
- Annual tax amount: $5,919
- Date on market: 7/3/2025
- Cumulative days on market: 86 days
Price history
| Date | Event | Price |
|---|---|---|
| 9/26/2025 | Sold | $320,000-4.5%$138/sqft |
Source:  MLS Now #5136415 Report a problem MLS Now #5136415 Report a problem | ||
| 9/5/2025 | Contingent | $335,000$145/sqft |
Source: MLS Now #5136415 Report a problem | ||
| 7/28/2025 | Price change | $335,000-5.9%$145/sqft |
Source: MLS Now #5136415 Report a problem | ||
| 7/3/2025 | Listed for sale | $355,900+19%$154/sqft |
Source: MLS Now #5136415 Report a problem | ||
| 8/30/2024 | Sold | $299,000$129/sqft |
Source: MLS Now #5040249 Report a problem | ||
| 8/6/2024 | Pending sale | $299,000$129/sqft |
Source: MLS Now #5040249 Report a problem | ||
| 7/29/2024 | Listed for sale | $299,000$129/sqft |
Source: MLS Now #5040249 Report a problem | ||
Public tax history
| Year | Property taxes | Tax assessment |
|---|---|---|
| 2025 | $5,714 -3.5% | $120,860 |
| 2024 | $5,920 +33.4% | $120,860 +46.7% |
| 2023 | $4,438 +0.5% | $82,390 |
| 2022 | $4,415 +1.4% | $82,390 |
| 2021 | $4,355 +2.3% | $82,390 +9% |
| 2020 | $4,258 +3.5% | $75,600 |
| 2019 | $4,114 -0.9% | $75,600 |
| 2018 | $4,152 -11.1% | $75,600 -7.8% |
| 2017 | $4,672 +2% | $82,010 |
| 2016 | $4,579 | $82,010 |
| 2015 | $4,579 +7% | $82,010 +8% |
| 2014 | $4,279 +1.3% | $75,920 |
| 2013 | $4,223 +5.3% | $75,920 |
| 2012 | $4,010 +888.7% | $75,920 -2.7% |
| 2011 | $406 -89.5% | $78,020 |
| 2010 | $3,874 +0.3% | $78,020 |
| 2009 | $3,861 +5.8% | $78,020 |
| 2008 | $3,648 +2.7% | $78,020 |
| 2007 | $3,552 +1.5% | $78,020 |
| 2006 | $3,500 +13.7% | $78,020 +14.4% |
| 2005 | $3,078 +14% | $68,220 |
| 2004 | $2,700 +4.1% | $68,220 |
| 2003 | $2,593 +9.4% | $68,220 +8.5% |
| 2002 | $2,371 -18.4% | $62,860 |
| 2001 | $2,904 -0.2% | $62,860 |
| 2000 | $2,910 | $62,860 |
Find assessor info on the county website
Neighborhood: 44131
Nearby homes
- $490,7003 bd2 ba3.5k sqft8816 Bramley Dr, Independence, OH 44131Off Market
- $488,3003 bd3 ba2k sqft8930 Bramley Dr, Independence, OH 44131Off Market
- $502,0003 bd2 ba2.7k sqft8927 Brookside Rd, Independence, OH 44131Off Market
- $455,1003 bd3 ba1.9k sqft8955 Bramley Dr, Independence, OH 44131Off Market

- $351,4003 bd1 ba1.6k sqft8970 Bramley Dr, Independence, OH 44131Off Market
- $356,5003 bd3 ba2.1k sqft8915 Bramley Dr, Independence, OH 44131Off Market
- $361,6003 bd3 ba1.8k sqft8800 Bramley Dr, Independence, OH 44131Off Market
- $535,9003 bd2 ba3k sqft8926 Brookside Rd, Independence, OH 44131Off Market
Nearby schools
GreatSchools rating
- 10/10Independence Primary SchoolGrades: PK-4Distance: 1 mi
- 8/10Independence Middle SchoolGrades: 5-8Distance: 1.9 mi
- 8/10Independence High SchoolGrades: 9-12Distance: 2 mi
Schools provided by the listing agent
- District: Independence LSD - 1816
Source: MLS Now. This data may not be complete. We recommend contacting the local school district to confirm school assignments for this home.
Get a cash offer in 3 minutes
Find out how much your home could sell for in as little as 3 minutes with a no-obligation cash offer.
Estimated market value
$359,600
Get a cash offer in 3 minutes
Find out how much your home could sell for in as little as 3 minutes with a no-obligation cash offer.
Estimated market value
$359,600
- Ohio
- Cuyahoga County
- Independence
- 44131
- 8918 Bramley Dr
Nearby cities
Nearby zip codes
Other Independence Topics
